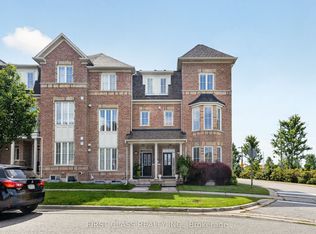
Gorgeous Monarch Quality-Built Freehold Townhome in the Desirable Victoria Square Community! Rarely offered, this exceptional 2,548 sq. ft. townhome features a newly finished 398 sq. ft. basement, offering approximately 2,950 sq.ft. of Beautifully Finished Living Space. Featuring 3 bedrooms + 1 Versatile Main-floor room, 4 Bathrooms, and a Supersized Double Garage with Parking for up to 5 Cars, this home offers an Ideal Combination of space, style and functionality. Bright and spacious with an Excellent Layout and Abundant Natural Light. Extensively Renovated Throughout with New Hardwood Flooring, Ceramic tiles, Fresh paint, Renovated Bathrooms, Pot lights, Beautiful Oak staircase and Professional Finished Basement. Large Gourmet Kitchen showcases Upgraded Cabinetry, Granite Countertops, Pantry and convenient Servery. The Spacious Breakfast area walks out to an Oversized Deck, Perfect for enjoying Plenty of Sunshine and Outdoor Living. Contemporary second-floor Family room features Coffered Ceilings and 9-ft ceilings, creating an Impressive and Inviting space. The Generous Primary bedroom offers a 5-piece Ensuite, Walk-in closet and Private balcony. Large laundry room provides Excellent Storage and Convenience.The newly Finished Basement features a Spacious Recreation room plus an Additional room, ideal for a home office, gym or guest space. The main-floor room offers Additional flexibility and can be used as a bedroom, living room or home office. Meticulously maintained and cared for by the owner with true pride of ownership-move-in ready and feels like new! Conveniently located just 3 minutes to Hwy 404, and close to restaurants, supermarkets, shopping and everyday amenities. Situated in a highly sought-after school area, including Richmond Green Secondary School and access to Bayview Secondary School IB Program. A rare opportunity to own one of the largest and beautifully renovated townhomes in Victoria Square. Simply move in and enjoy!
For sale
C$1,099,000
2878 Elgin Mills Rd E, Markham, ON L6C 0E5
3beds
4baths
Townhouse
Built in ----
1,900 Square Feet Lot
$-- Zestimate®
C$--/sqft
C$-- HOA
What's special
Extensively renovated throughoutNew hardwood flooringCeramic tilesFresh paintRenovated bathroomsPot lightsBeautiful oak staircase
- 2 days
- 3
- 0
Zillow last checked:
Listing updated:
Listed by:
RE/MAX EXCEL REALTY LTD.
Source: TRREB,MLS®#: N13800074 Originating MLS®#: Toronto Regional Real Estate Board
Originating MLS®#: Toronto Regional Real Estate BoardFacts & features
Interior
Bedrooms & bathrooms
- Bedrooms: 3
- Bathrooms: 4
Primary bedroom
- Level: Third
- Dimensions: 4.1 x 3.9
Bedroom 2
- Level: Third
- Dimensions: 3.55 x 2.7
Bedroom 3
- Level: Third
- Dimensions: 2.9 x 2.7
Breakfast
- Level: Second
- Dimensions: 3 x 2.7
Dining room
- Level: Second
- Dimensions: 5.89 x 3.05
Family room
- Level: Second
- Dimensions: 5.79 x 3.57
Great room
- Description: Dining Room
- Level: Main
- Area: 0 Square Meters
- Area source: Other
- Dimensions: 6.1 x 3.35
Great room
- Level: Basement
- Dimensions: 6.62 x 3.28
Kitchen
- Level: Second
- Dimensions: 3.8 x 2.68
Laundry
- Level: Main
- Dimensions: 5.79 x 2.1
Living room
- Level: Second
- Dimensions: 5.9 x 3.05
Recreation
- Level: Basement
- Dimensions: 3.28 x 3.05
Heating
- Forced Air, Gas
Cooling
- Central Air
Features
- Flooring: Carpet Free
- Basement: Finished
- Has fireplace: Yes
Interior area
- Living area range: 2500-3000 null
Video & virtual tour
Property
Parking
- Total spaces: 5
- Parking features: Private, Garage Door Opener
- Has attached garage: Yes
Features
- Stories: 3
- Pool features: None
Lot
- Size: 1,900 Square Feet
Details
- Parcel number: 030540497
Construction
Type & style
- Home type: Townhouse
- Property subtype: Townhouse
- Attached to another structure: Yes
Materials
- Brick, Other
- Foundation: Concrete
- Roof: Shingle
Utilities & green energy
- Sewer: Sewer
Community & HOA
Location
- Region: Markham
Financial & listing details
- Annual tax amount: C$5,513
- Date on market: 9/17/2026
Price history
Price history is unavailable.
Public tax history
Tax history is unavailable.
Climate risks
Neighborhood: Cathedral
Nearby schools
GreatSchools rating
No schools nearby
We couldn't find any schools near this home.

Similar homes
- C$1,100,0004 bd4 ba-- sqft10483 Woodbine Ave, Markham, ON L6C 0K4For Sale
 MLS ID #N13789576, HOMELIFE LANDMARK REALTY INC.. TRREB
 - C$999,9904 bd4 ba-- sqft11 Tatra Ln, Markham, ON L6C 0P3For Sale
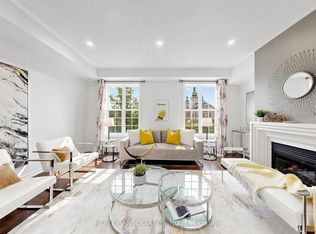 MLS ID #N13799310, REALTY ASSOCIATES INC.. TRREB
 - C$1,149,9993 bd4 ba-- sqft73 Cathedral High St, Markham, ON L6C 0P1For Sale
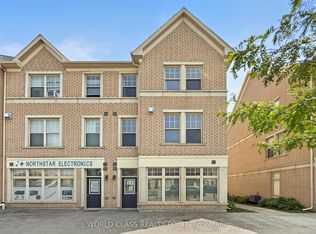 MLS ID #N13768698, WORLD CLASS REALTY POINT. TRREB
 - C$1,149,0003 bd4 ba-- sqft16 Venture Ave, Richmond Hill, ON L4S 2P2For Sale
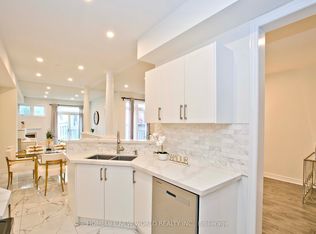 MLS ID #N13803416, HOMELIFE NEW WORLD REALTY INC.. TRREB
