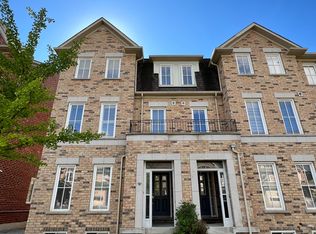
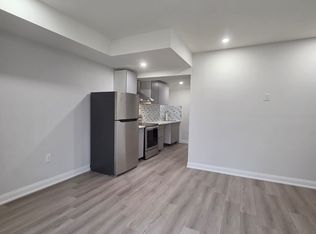
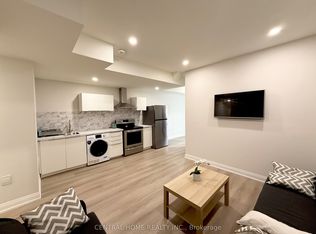
Immaculate Monarch-Built Freehold Townhouse in Desirable Victoria Square! This Bright & Spacious 4+1Bedroom, 4-Bathroom Home Features a Finished Basement, Oversized Double Garage & Large Private Double Driveway, Side Interlocking & A Private Independent Front Entrance Offering Enhanced Privacy from Neighbouring Units. Thoughtfully Designed Layout Ideal for Families & Multi-Generational Living. Ground-Level Bedroom with 4-Pc Semi-Ensuite, Perfect for In-Laws, Guests or a Home Office. Spacious Laundry/Mudroom with Ample Storage, & Direct Garage Access. The Main Living Level 9-Ft Ceilings, Hardwood Flooring, Pot Lights & an Upgraded Kitchen with Upgraded Cabinetry, Caesar stone Countertops, Centre Island with Breakfast Bar & Stainless Steel Appliances. Separate Great Room & Dining Space with Walk-Out to an Approx. 400-Sq.-Ft. Private South View Terrace, Ideal for Outdoor Entertaining & Enjoying Natural Sunlight. Spacious Primary Bedroom with Walk-In Closet & 4-Pc Ensuite. Finished Basement Offers Additional Living Space, One Bedroom, 4-Pc Bathroom & Extra Storage, Ideal for Extended Family or Guests. Additional Features Include Iron Pickets, Sprinkler System, Water Softener, Water Filtration System, Hunter Douglas Window Coverings(2nd Floor) & Extra Garage Storage. Meticulously Maintained with Pride of Ownership Throughout. Move-In Ready! Situated on a Quiet, Family-Friendly Street, Minutes to Hwy 404/407, Parks, Costco, Shopping, Restaurants & Everyday Amenities. Within the Top Ranking School Zone. A Must See!
For sale
C$1,238,000
9 Earnshaw Dr, Markham, ON L6C 0E4
5beds
5baths
Townhouse
Built in ----
1,903 Square Feet Lot
$-- Zestimate®
C$--/sqft
C$-- HOA
What's special
Finished basementOversized double garageLarge private double drivewayHardwood flooringPot lightsCaesar stone countertopsStainless steel appliances
- 4 days
- 0
- 0
Zillow last checked:
Listing updated:
Listed by:
HOMELIFE BROADWAY REALTY INC.
Source: TRREB,MLS®#: N14028132 Originating MLS®#: Toronto Regional Real Estate Board
Originating MLS®#: Toronto Regional Real Estate BoardFacts & features
Interior
Bedrooms & bathrooms
- Bedrooms: 5
- Bathrooms: 5
Heating
- Forced Air, Gas
Cooling
- Central Air
Features
- Flooring: Carpet Free
- Basement: Full,Finished
- Has fireplace: Yes
Interior area
- Living area range: 2000-2500 null
Video & virtual tour
Property
Parking
- Total spaces: 6
- Parking features: Mutual
- Has attached garage: Yes
Features
- Stories: 3
- Pool features: None
Lot
- Size: 1,903 Square Feet
- Features: Park, Place Of Worship
Details
- Parcel number: 030540713
Construction
Type & style
- Home type: Townhouse
- Property subtype: Townhouse
- Attached to another structure: Yes
Materials
- Brick, Concrete
- Foundation: Concrete
- Roof: Unknown
Details
- Builder name: Monarch
Utilities & green energy
- Sewer: Sewer
Community & HOA
Location
- Region: Markham
Financial & listing details
- Annual tax amount: C$5,694
- Date on market: 10/13/2026
Price history
Price history is unavailable.
Public tax history
Tax history is unavailable.
Climate risks
Neighborhood: Cathedral
Nearby schools
GreatSchools rating
No schools nearby
We couldn't find any schools near this home.

Similar homes
- C$1,198,0004 bd4 ba-- sqft10490 Victoria Square Blvd, Markham, ON L6C 0A4For Sale
 MLS ID #N13866534, RIGHT AT HOME REALTY INC.. TRREB
 - C$1,250,0004 bd4 ba-- sqft17 Etherington Way, Markham, ON L6C 0X4New Construction
 MLS ID #N13837782, HOMELIFE LANDMARK REALTY INC.. TRREB
 - C$1,099,0004 bd4 ba-- sqft107 Thomas Frisby Jr Cres, Markham, ON L6C 3L1For Sale
 MLS ID #N13857288, MANORLEAD GROUP INC.. TRREB
 - C$1,150,0004 bd5 ba-- sqft45 Anthony Roman Ave, Markham, ON L6C 0P3For Sale
 MLS ID #N13770902, TIMSOLD REALTY INC.. TRREB
