Your chance to own a brand-new freehold semi-town in Richmond Hill! Expected to be ready for fall 2027, these homes are thoughtfully designed with first-time buyers, growing families and multigenerational families in mind. Each home offers the space and flexibility to grow into, complete with a garage and private driveway providing parking for two cars. Enjoy even more living space with a finished basement and a complimentary upgrade to add an additional bedroom on the main floor - perfect for parents or grandparents, a home office, guest room or growing family. Buy new with even more peace of mind and added value, including one year of security patrol. Located in a convenient Richmond Hill community close to schools, parks, shopping, everyday amenities and Highway 404.Currently under construction, but you don't have to imagine it! Come walk through our beautifully finished model home and experience the layout, space and finishes in person. Open house Saturday September 3rd, 11-5 PM. Come see what your future home could look like!
For sale
C$1,198,800
1080 Elgin Mills Rd E #58, Richmond Hill, ON L4S 1M4
4beds
4baths
Townhouse
Built in ----
2,100 Square Feet Lot
$-- Zestimate®
C$--/sqft
C$-- HOA
What's special
Finished basementBeautifully finished model homeLayout space and finishes
- 19 days
- 26
- 4
Zillow last checked:
Listing updated:
Listed by:
KELLER WILLIAMS ADVANTAGE REALTY
Source: TRREB,MLS®#: N13788086 Originating MLS®#: Toronto Regional Real Estate Board
Originating MLS®#: Toronto Regional Real Estate BoardFacts & features
Interior
Bedrooms & bathrooms
- Bedrooms: 4
- Bathrooms: 4
Heating
- Forced Air, Gas
Cooling
- Central Air
Features
- Primary Bedroom - Main Floor
- Flooring: Carpet Free
- Basement: Finished
- Has fireplace: No
Interior area
- Living area range: 2500-3000 null
Property
Parking
- Total spaces: 2
- Parking features: Private
- Has garage: Yes
Features
- Stories: 3
- Pool features: None
Lot
- Size: 2,100 Square Feet
- Features: Public Transit, School Bus Route, School, Park, Rec./Commun.Centre
Details
- Parcel number: 031872878
Construction
Type & style
- Home type: Townhouse
- Property subtype: Townhouse
Materials
- Concrete Poured
- Foundation: Brick
- Roof: Shingle
Utilities & green energy
- Sewer: Sewer
Community & HOA
Location
- Region: Richmond Hill
Financial & listing details
- Date on market: 9/15/2026
Price history
Price history is unavailable.
Public tax history
Tax history is unavailable.
Climate risks
Neighborhood: The Hill
Nearby schools
GreatSchools rating
No schools nearby
We couldn't find any schools near this home.
- C$1,050,0004,734 sqft0 Melbourne Dr LOT C, Richmond Hill, ON L4S2V3Lot/Land
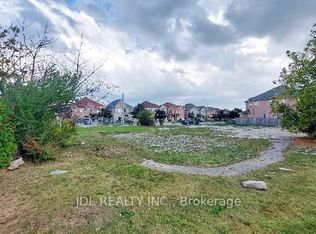
- C$900,0004,365 sqft0 Melbourne Dr LOT B, Richmond Hill, ON L4S2V3Lot/Land

- C$2,599,0005 bd6 ba-- sqft43 Catano Ct, Richmond Hill, ON L4S2V4For Sale

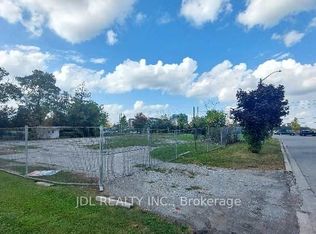
- C$1,250,0005,938 sqft1061 Elgin Mills Rd E LOT A, Richmond Hill, ON L4S1M7Lot/Land
Similar homes
- C$1,150,0005 bd3 ba-- sqft16 Ness Dr, Richmond Hill, ON L4S 0J9For Sale
 MLS ID #N13764108, PROMPTON REAL ESTATE SERVICES CORP.. TRREB
 - C$1,199,9994 bd3 ba-- sqft33 Winisk St, Richmond Hill, ON L4E 0L5For Sale
 MLS ID #N13757532, KELLER WILLIAMS EMPOWERED REALTY. TRREB
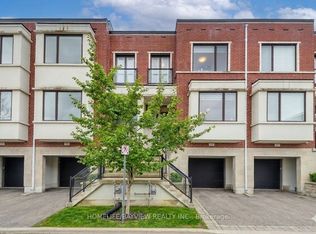
 - C$1,238,8004 bd4 ba-- sqft12 Genuine Ln, Richmond Hill, ON L4B 0E5For Sale
 MLS ID #N13791548, HOMELIFE/BAYVIEW REALTY INC.. TRREB
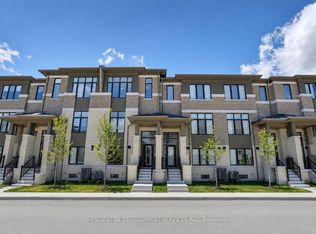
 - C$1,084,0003 bd3 ba-- sqft12 Tay Ln, Richmond Hill, ON L4S 0N8New Construction
 MLS ID #N13494584, RESIDENTIAL DEVELOPMENT SERVICES INC.. TRREB
