Richmond Hill*** Family-friendly Rouge Woods neighborhood, this Bright and Spacious 2-Storey Detached Home, 9 Ft Ceiling on Main. Features A Functional Layout, shines with care and quality. Sunlight streams across rich hardwood floors on both living levels. Upstairs; four generous bedrooms and three full baths offer plenty of space for a growing family. The professionally renovated lower level adds a cozy retreat with an extra bedroom and full bath- perfect for guests or teens. Step outside to your own fully fenced private backyard that kids will love. All this, minutes from top-rated schools, lush parks, community hubs, transit, and daily shopping.
For sale
C$1,828,000
11 Melbourne Dr, Richmond Hill, ON L4S 2V3
5beds
5baths
Single Family Residence
Built in ----
4,623 Square Feet Lot
$-- Zestimate®
C$--/sqft
C$-- HOA
What's special
Functional layoutFour generous bedroomsProfessionally renovated lower levelFully fenced private backyard
- 19 days |
- 8 |
- 0 |
Zillow last checked:
Listing updated:
Listed by:
HOMELIFE BROADWAY REALTY INC.
Source: TRREB,MLS®#: N13625102 Originating MLS®#: Toronto Regional Real Estate Board
Originating MLS®#: Toronto Regional Real Estate BoardFacts & features
Interior
Bedrooms & bathrooms
- Bedrooms: 5
- Bathrooms: 5
Primary bedroom
- Level: Second
- Dimensions: 6.1 x 4.2
Bedroom
- Level: Basement
- Dimensions: 4.4 x 3.05
Bedroom 2
- Level: Second
- Dimensions: 4.45 x 3.35
Bedroom 3
- Level: Second
- Dimensions: 4.7 x 3.6
Bedroom 4
- Level: Second
- Dimensions: 4.1 x 3.5
Bathroom
- Level: Basement
- Dimensions: 0 x 0
Breakfast
- Level: Main
- Dimensions: 5.2 x 3.05
Dining room
- Level: Main
- Dimensions: 3.44 x 3.05
Family room
- Level: Main
- Dimensions: 5.23 x 4.2
Game room
- Level: Second
- Dimensions: 1.22 x 1.02
Kitchen
- Level: Main
- Dimensions: 5.2 x 2.6
Living room
- Level: Main
- Dimensions: 1.12 x 1.05
Office
- Level: Basement
- Dimensions: 0 x 0
Recreation
- Level: Basement
- Dimensions: 7.45 x 4.22
Heating
- Forced Air, Gas
Cooling
- Central Air
Appliances
- Included: Water Softener
Features
- Basement: Finished
- Has fireplace: Yes
Interior area
- Living area range: 3000-3500 null
Video & virtual tour
Property
Parking
- Total spaces: 4
- Parking features: Available, Garage Door Opener
- Has garage: Yes
Features
- Stories: 2
- Pool features: None
Lot
- Size: 4,623 Square Feet
- Features: Irregular Lot
Details
- Parcel number: 031863970
Construction
Type & style
- Home type: SingleFamily
- Property subtype: Single Family Residence
Materials
- Brick
- Foundation: Concrete
- Roof: Asphalt Shingle
Utilities & green energy
- Sewer: Sewer
Community & HOA
Location
- Region: Richmond Hill
Financial & listing details
- Annual tax amount: C$8,770
- Date on market: 7/31/2026
Price history
Price history is unavailable.
Public tax history
Tax history is unavailable.
Climate risks
Neighborhood: L4S
Nearby schools
GreatSchools rating
No schools nearby
We couldn't find any schools near this home.
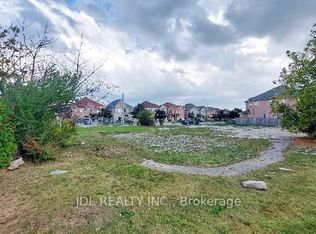
- C$1,150,0004,734 sqft0 Melbourne Dr LOT C, Richmond Hill, ON L4S2V3Lot/Land
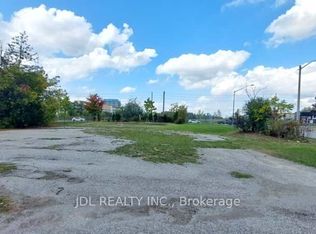
- C$1,000,0004,365 sqft0 Melbourne Dr LOT B, Richmond Hill, ON L4S2V3Lot/Land

- C$3,500,0000.41 acres1061 Elgin Mills Rd E, Richmond Hill, ON L4S1M7Lot/Land
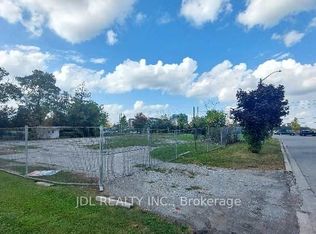
- C$1,350,0005,938 sqft1061 Elgin Mills Rd E LOT A, Richmond Hill, ON L4S1M7Lot/Land
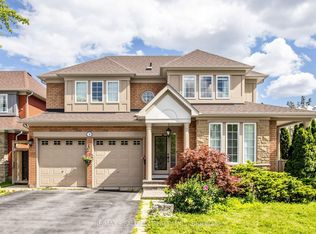
- C$2,599,0005 bd6 ba-- sqft43 Catano Ct, Richmond Hill, ON L4S2V4For Sale
- C$4,2005 bd5 ba-- sqft15 Dragonfly Ave, Richmond Hill, ON L4S2V2For Rent
- C$1,8502 bd1 ba-- sqft57 Old Orchard Cres, Richmond Hill, ON L4S0A2For Rent
- C$1,198,0004 bd3 ba-- sqft68 Old Orchard Cres, Richmond Hill, ON L4S2X3For Sale
Similar homes
- C$1,848,0006 bd4 ba-- sqft3 Lisa Brown Ct, Richmond Hill, ON L4E 4K9For Sale
 MLS ID #N13613828, RE/MAX REALTRON REALTY INC.. TRREB
 - C$1,899,0006 bd5 ba-- sqft208 Hunting Ridges Dr, Richmond Hill, ON L4E 4K6For Sale
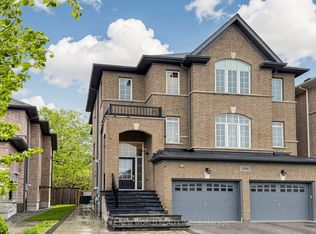 MLS ID #N13524184, HOMELIFE NEW WORLD REALTY INC.. TRREB
 - C$1,888,0005 bd5 ba-- sqft81 Prince Of Wales Dr, Markham, ON L6C 0E1For Sale
 MLS ID #N13516802, HOMELIFE LANDMARK REALTY INC.. TRREB
 - C$1,988,0004 bd4 ba-- sqft368 Paradelle Dr, Richmond Hill, ON L4E 4R7For Sale
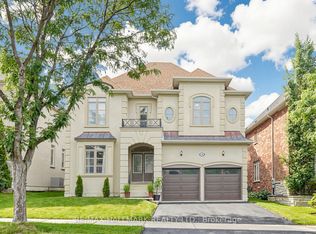 MLS ID #N13678272, RE/MAX HALLMARK REALTY LTD.. TRREB
 - C$1,949,9005 bd4 ba-- sqft47 El Dorado St, Richmond Hill, ON L4C 0G8For SaleMLS ID #N13215244, RE/MAX REALTRON REALTY INC.. TRREB
- C$2,500,0004 bd4 ba-- sqft70 Graydon Cres, Richmond Hill, ON L4B 3W7For SaleMLS ID #N13676370, ROYAL LEPAGE SIGNATURE REALTY. TRREB
- C$1,475,0005 bd4 ba-- sqft78 Zippora Dr, Richmond Hill, ON L4S 2M7For SaleMLS ID #N13536388, REMAX YOUR COMMUNITY REALTY. TRREB
- C$1,789,0005 bd4 ba-- sqft58 Thornbrook Ct, Vaughan, ON L4J 7X4For SaleMLS ID #N13670198, HOMELIFE/BAYVIEW REALTY INC.. TRREB
- C$1,590,0005 bd5 ba-- sqft134 Cooperage Cres, Richmond Hill, ON L4C 9L7For SaleMLS ID #N13440958, HOMELIFE LANDMARK REALTY INC.. TRREB
- C$1,599,9996 bd4 ba-- sqft42 Blackforest Dr, Richmond Hill, ON L4E 2N6For SaleMLS ID #N13657490, RE/MAX EXCEL REALTY LTD.. TRREB
- C$1,860,0007 bd5 ba-- sqft5 Bonheur Rd, Markham, ON L6C 0A4New ConstructionMLS ID #N13449844, HOMELIFE NEW WORLD REALTY INC.. TRREB
- C$1,860,0005 bd5 ba-- sqft205 Fred McLaren Blvd, Markham, ON L6E 1H2For SaleMLS ID #N13474012, NU STREAM REALTY (TORONTO) INC.. TRREB
- C$1,699,0005 bd5 ba-- sqft232 Stonebridge Dr, Markham, ON L6C 2S8For SaleMLS ID #N13591592, HC REALTY GROUP INC.. TRREB
- C$1,999,9995 bd5 ba-- sqft25 Oak Ave, Richmond Hill, ON L4C 6R5For SaleMLS ID #N12089842, RE/MAX EXCEL REALTY LTD.. TRREB
- C$1,398,0004 bd4 ba-- sqft6 Homerton Ave, Richmond Hill, ON L4E 0V9For SaleMLS ID #N13675570, REMAX YOUR COMMUNITY REALTY. TRREB
- C$1,498,8005 bd4 ba-- sqft27 Givon St, Vaughan, ON L6A 0W2For SaleMLS ID #N13645422, SUTTON GROUP-ADMIRAL REALTY INC.. TRREB
- C$1,699,0005 bd5 ba-- sqft19 Heaney Ct, Aurora, ON L4G 0J7For SaleMLS ID #N13606264, RIGHT AT HOME REALTY INC.. TRREB
- C$1,628,0006 bd4 ba-- sqft663 Peter Rupert Ave, Vaughan, ON L6A 0S2For SaleMLS ID #N13619970, HOMELIFE NEW WORLD REALTY INC.. TRREB
- C$1,680,0006 bd4 ba-- sqft492 Pleasant Ridge Ave, Vaughan, ON L4J 8X2For SaleMLS ID #N13590092, RE/MAX REALTRON REALTY INC.. TRREB
- C$1,457,0005 bd4 ba-- sqft41 Mansard Dr, Richmond Hill, ON L4E 0L7For SaleMLS ID #N13147262, HOMELIFE LANDMARK REALTY INC.. TRREB
