Luxury & well Maintained extensively detached 4+2 home** with a finished W/O and Separate entrance basement in the Patterson community.**Great Layout W/9' Ceilings On Main Floor ceiling. Granite Counters and Central Island; New Roof (2025), 2nd floor New Eng wood floor (2026)Fully Finished Walk-Out Basement with separate entrance Is Equipped With A Complete Secondary Living Space, Including 2 Bedrms, A Full Kitchen, Dining Area, private laundry and Washrm, ample storage space , and Living Room-Ideal For Extended Family Or potential rental income.
For sale
C$1,399,000
663 Peter Rupert Ave, Vaughan, ON L6A 0S2
6beds
4baths
Single Family Residence
Built in ----
4,565 Square Feet Lot
$-- Zestimate®
C$--/sqft
C$-- HOA
What's special
Granite countersCentral islandAmple storage space
- 7 days
- 17
- 3
Zillow last checked:
Listing updated:
Listed by:
HOMELIFE NEW WORLD REALTY INC.
Source: TRREB,MLS®#: N13819598 Originating MLS®#: Toronto Regional Real Estate Board
Originating MLS®#: Toronto Regional Real Estate BoardFacts & features
Interior
Bedrooms & bathrooms
- Bedrooms: 6
- Bathrooms: 4
Primary bedroom
- Description: Primary Bedroom
- Level: Second
- Area: 21.78 Square Meters
- Area source: Other
- Dimensions: 4.84 x 4.50
Bedroom 2
- Description: Bedroom 2
- Level: Second
- Area: 11.47 Square Meters
- Area source: Other
- Dimensions: 3.70 x 3.10
Bedroom 3
- Description: Bedroom 3
- Level: Second
- Area: 20.97 Square Meters
- Area source: Other
- Dimensions: 4.82 x 4.35
Bedroom 4
- Description: Bedroom 4
- Level: Second
- Area: 12.39 Square Meters
- Area source: Other
- Dimensions: 3.71 x 3.34
Breakfast
- Description: Breakfast
- Level: Main
- Area: 0 Square Meters
- Area source: Other
- Dimensions: 5.23 x 3.57
Dining room
- Description: Dining Room
- Level: Main
- Area: 12.23 Square Meters
- Area source: Other
- Dimensions: 3.65 x 3.35
Family room
- Description: Family Room
- Level: Main
- Area: 19.03 Square Meters
- Area source: Other
- Dimensions: 5.20 x 3.66
Kitchen
- Description: Kitchen
- Level: Main
- Area: 18.67 Square Meters
- Area source: Other
- Dimensions: 5.23 x 3.57
Laundry
- Description: Laundry
- Level: Main
- Area: 8 Square Meters
- Area source: Other
- Dimensions: 3.20 x 2.50
Heating
- Forced Air, Gas
Cooling
- Central Air
Features
- Flooring: Carpet Free
- Basement: Walk-Out Access,Apartment,Separate Entrance,Finished
- Has fireplace: Yes
Interior area
- Living area range: 2000-2500 null
Property
Parking
- Total spaces: 5
- Parking features: Private
- Has attached garage: Yes
Features
- Stories: 2
- Pool features: None
Lot
- Size: 4,565 Square Feet
Details
- Parcel number: 033401185
Construction
Type & style
- Home type: SingleFamily
- Property subtype: Single Family Residence
Materials
- Brick
- Foundation: Concrete
- Roof: Asphalt Shingle
Utilities & green energy
- Sewer: Sewer
Community & HOA
Location
- Region: Vaughan
Financial & listing details
- Annual tax amount: C$6,083
- Date on market: 9/23/2026
Price history
Price history is unavailable.
Public tax history
Tax history is unavailable.
Climate risks
Neighborhood: Carrville
Nearby schools
GreatSchools rating
No schools nearby
We couldn't find any schools near this home.



Similar homes
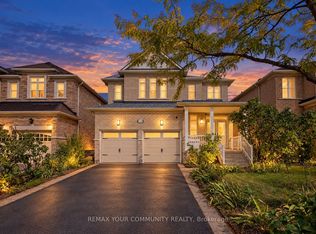
- C$1,399,0004 bd3 ba-- sqft222 Caproni Dr, Vaughan, ON L6A 1X7For Sale
 MLS ID #N13795012, REALTY EXECUTIVES PRIORITY ONE LIMITED. TRREB
 - C$1,399,0006 bd4 ba-- sqft68 Grand Valley Blvd, Vaughan, ON L6A 3K3For Sale
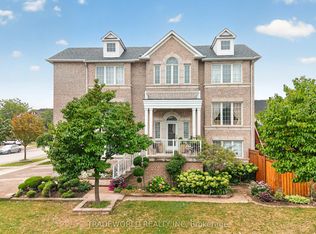 MLS ID #N13732078, TRADEWORLD REALTY INC. TRREB
 - C$1,305,0004 bd3 ba-- sqft26 Honeyview St, Vaughan, ON L4K 5S2For Sale
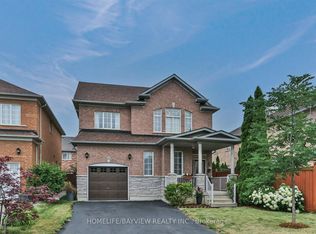 MLS ID #N13784878, HOMELIFE/BAYVIEW REALTY INC.. TRREB
 - C$1,430,0004 bd4 ba-- sqft113 Sonoma Blvd, Vaughan, ON L4H 1N8For Sale
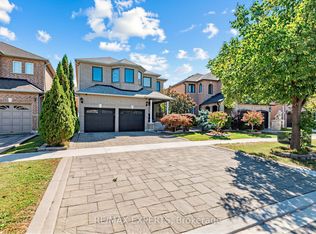 MLS ID #N13822740, RE/MAX EXPERTS. TRREB
