First Time Offered on the Market! This custom built spacious 5-level detached sidesplit is situated on a premium 68.25 x 108.25 ft. lot backing directly onto an elementary school. Ideal for growing families, multi-generational living, or savvy investors, this well-maintained home offers exceptional space, flexibility, and endless possibilities. Featuring 3+1 bedrooms, 4 bathrooms, 2 kitchens, an attached 2-car garage, a separate side entrance, and a walk-up from the lower level to the backyard, this unique layout is designed for comfortable family living. The bright main level showcases modern hardwood flooring in the living and dining rooms, while four finished levels provide generous living and entertaining space throughout. The versatile lower levels include a spacious family room, den, recreation room with fireplace, second kitchen, wet bar, and a 3-piece bathroom, making it ideal for extended family, guests, or additional living space. The home has been well maintained over the years with numerous improvements completed throughout its ownership. Located in a highly sought-after family neighbourhood, this exceptional home is within walking distance to schools, parks, transit, shopping, and everyday amenities, with convenient access to major highways. A rare opportunity to own a meticulously maintained home on one of the area's finest premium lots.
For sale
C$1,349,900
48 Clair Rd, Toronto, ON M3N 1A6
3beds
4baths
Single Family Residence
Built in ----
7,403 Square Feet Lot
$-- Zestimate®
C$--/sqft
C$-- HOA
What's special
Separate side entranceBright main levelFour finished levelsSpacious family roomRecreation room with fireplaceSecond kitchenWet bar
- 46 days
- 39
- 2
Zillow last checked:
Listing updated:
Listed by:
NEW WORLD 2000 REALTY INC.
Source: TRREB,MLS®#: W13626812 Originating MLS®#: Toronto Regional Real Estate Board
Originating MLS®#: Toronto Regional Real Estate BoardFacts & features
Interior
Bedrooms & bathrooms
- Bedrooms: 3
- Bathrooms: 4
Primary bedroom
- Level: Second
- Dimensions: 4.83 x 3.33
Bedroom 2
- Level: Second
- Dimensions: 4.32 x 3.4
Bedroom 3
- Level: Second
- Dimensions: 3.12 x 3.76
Breakfast
- Level: Main
- Dimensions: 2.41 x 3.43
Den
- Level: Lower
- Dimensions: 1.88 x 3.43
Dining room
- Level: Main
- Dimensions: 3.43 x 3.63
Family room
- Level: Lower
- Dimensions: 4.67 x 3.89
Kitchen
- Level: Main
- Dimensions: 3.94 x 3.43
Kitchen
- Level: Lower
- Dimensions: 3.99 x 3.43
Laundry
- Level: Lower
- Dimensions: 4.6 x 5.58
Living room
- Level: Main
- Dimensions: 5.94 x 3.99
Recreation
- Level: Lower
- Dimensions: 10.01 x 4.24
Sunroom
- Level: Main
- Dimensions: 3.51 x 4.12
Heating
- Forced Air, Gas
Cooling
- Central Air
Appliances
- Included: Water Heater Owned
Features
- Basement: Walk-Up Access
- Has fireplace: Yes
- Fireplace features: Wood Burning Stove
Interior area
- Living area range: 2000-2500 null
Video & virtual tour
Property
Parking
- Total spaces: 4
- Parking features: Garage
- Has garage: Yes
Features
- Pool features: None
Lot
- Size: 7,403 Square Feet
Details
- Parcel number: 102870051
Construction
Type & style
- Home type: SingleFamily
- Property subtype: Single Family Residence
Materials
- Brick
- Foundation: Concrete Block
- Roof: Shingle
Utilities & green energy
- Sewer: Sewer
Community & HOA
Location
- Region: Toronto
Financial & listing details
- Annual tax amount: C$5,445
- Date on market: 7/31/2026
Price history
Price history is unavailable.
Public tax history
Tax history is unavailable.
Climate risks
Neighborhood: Glenfield
Nearby schools
GreatSchools rating
No schools nearby
We couldn't find any schools near this home.
- C$1,265,0005 bd3 ba-- sqft21 Mayberry Rd, Toronto, ON M3N2A5For Sale

- C$--2 bd1 ba1.1k sqft2020 Sheppard Ave W #2B-1BA-1056SQFT, Toronto, ON M3N1A3Off Market

- C$--1 bd1 ba775 sqft2020 Sheppard Ave W #1B-1BA-775SQFT, Toronto, ON M3N1A3Off Market
- C$--1 bd1 ba515 sqft2020 Sheppard Ave W #BD964E0BD, Toronto, ON M3N1A3Off Market
Similar homes
- C$1,389,0005 bd2 ba-- sqft96 Wallasey Ave, Toronto, ON M9M 1E4For Sale
 MLS ID #W13728282, ROYAL LEPAGE MAXIMUM REALTY. TRREB
 - C$1,345,9993 bd3 ba-- sqft255 John St, Toronto, ON M9N 1K1For Sale
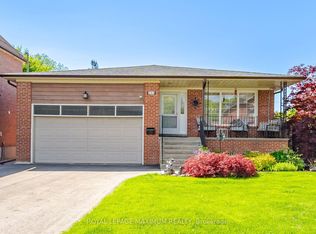 MLS ID #W13434182, ROYAL LEPAGE MAXIMUM REALTY. TRREB
 - C$1,099,0004 bd3 ba-- sqft6 Disan Ct, Toronto, ON M9V 4A7For Sale
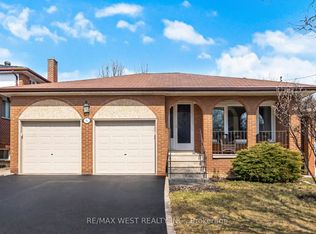 MLS ID #W13766172, RE/MAX WEST REALTY INC.. TRREB
 - C$1,398,0004 bd2 ba-- sqft74 Ringway Cres, Toronto, ON M9W 1X4For Sale
 MLS ID #W13502542, RE/MAX PROFESSIONALS INC.. TRREB
