Location, location, location. Beautiful detached bungalow on a quiet street on a generously sized lot. Well maintained and updated: both furnace and air conditioner in 2018, roof in 2013, hot water tank (owned) in 2024, and interlock driveway in 2016. Original hardwood floors on the main floor coupled with central vacuum. Ceramic floors in the kitchen. A working wood fireplace in the basement, with built-in cabinetry. There is an additional work space room leading to an oversized cold cellar. Large storage area in garage accessible by built-in ladder. Many recently built modern homes in the community. Move-in ready, enjoy and then build new in this family friendly neighbourhood! Schools, shopping, ravine trails and public transit nearby. Conveniently located with easy access to the 404 and 401 Highways .
For sale
C$1,545,000
36 Allview Cres, Toronto, ON M2J 2R3
4beds
2baths
Single Family Residence
Built in ----
6,062 Square Feet Lot
$-- Zestimate®
C$--/sqft
C$-- HOA
What's special
Detached bungalowQuiet streetGenerously sized lotCentral vacuumBuilt-in cabinetryAdditional work space roomOversized cold cellar
- 12 hours
- 1
- 0
Zillow last checked:
Listing updated:
Listed by:
CENTURY 21 NEW CONCEPT
Source: TRREB,MLS®#: C14151584 Originating MLS®#: Toronto Regional Real Estate Board
Facts & features
Interior
Bedrooms & bathrooms
- Bedrooms: 4
- Bathrooms: 2
Heating
- Forced Air, Gas
Cooling
- Central Air
Features
- None
- Basement: Partially Finished
- Has fireplace: Yes
- Fireplace features: Wood Burning Stove
Interior area
- Living area range: 1100-1500 null
Property
Parking
- Total spaces: 6
- Parking features: Private Double
- Has garage: Yes
Features
- Pool features: None
Lot
- Size: 6,062 Square Feet
Details
- Parcel number: 100580950
Construction
Type & style
- Home type: SingleFamily
- Architectural style: Bungalow
- Property subtype: Single Family Residence
Materials
- Brick
- Foundation: Block
- Roof: Asphalt Shingle
Utilities & green energy
- Sewer: Sewer
Community & HOA
Location
- Region: Toronto
Financial & listing details
- Annual tax amount: C$7,970
- Date on market: 11/5/2026
Price history
Price history is unavailable.
Public tax history
Tax history is unavailable.
Climate risks
Neighborhood: Bayview Village
Nearby schools
GreatSchools rating
No schools nearby
We couldn't find any schools near this home.

Similar homes
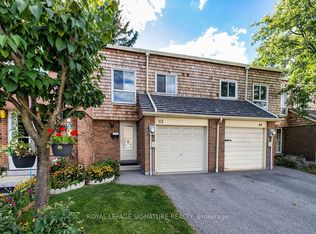
- C$1,195,0004 bd3 ba-- sqft2 Allview Cres, Toronto, ON M2J 2R3For Sale
 MLS ID #C13838054, CHESTNUT PARK REAL ESTATE LIMITED. TRREB
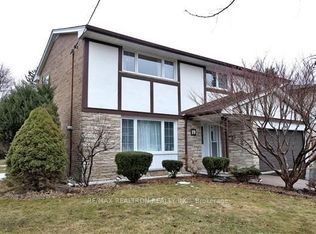
- C$1,399,0004 bd4 ba-- sqft52 Angus Dr, Toronto, ON M2J 2X1For Sale
 MLS ID #C13790730, REMAX CONNECT REALTY. TRREB
- C$1,498,8885 bd3 ba-- sqft54 Sawley Dr, Toronto, ON M2K 2J5For Sale
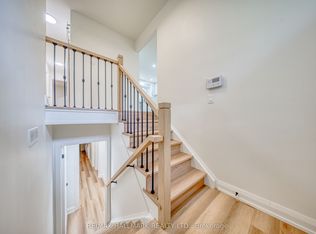 MLS ID #C14121726, RE/MAX HALLMARK REALTY LTD.. TRREB
- C$1,590,0005 bd3 ba-- sqft27 Blithfield Ave, Toronto, ON M2K 1X9For Sale
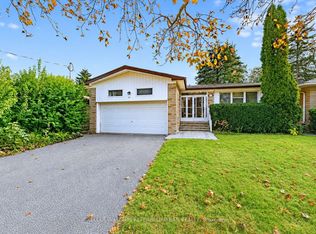 MLS ID #C14132144, KELLER WILLIAMS REFERRED URBAN REALTY. TRREB
