Spacious, well-maintained family home situated on a premium lot in one of North York's most desirable neighbourhoods. Offering approximately 2,100 sq. ft. of above-grade living space, this property features generous principal rooms, a functional layout, and abundant natural light throughout. The main floor includes a welcoming foyer, spacious living and dining rooms, a large kitchen, comfortable family room, bright sunroom, convenient main-floor laundry, and two full bathrooms. Upstairs, the expansive primary bedroom is complemented by additional well-sized bedrooms, providing plenty of space for families of all sizes. The finished basement offers exceptional flexibility for a recreation room, home office, gym, or additional living area. Ideally located close to excellent schools, parks, shopping, restaurants, community centres, public transit, and major highways, this property presents an outstanding opportunity to move in, renovate, or build your dream home. A rare offering combining space, location, and exceptional potential in one of Toronto's most sought-after communities. *For Additional Property Details Click The Brochure Icon Below*
For sale
C$1,585,000
45 Clareville Cres, Toronto, ON M2J 2B9
3beds
2baths
Single Family Residence
Built in ----
6,050 Square Feet Lot
$-- Zestimate®
C$--/sqft
C$-- HOA
What's special
Premium lotGenerous principal roomsFunctional layoutAbundant natural light throughoutWelcoming foyerLarge kitchenComfortable family room
- 51 days
- 14
- 0
Zillow last checked:
Listing updated:
Listed by:
ICI SOURCE REAL ASSET SERVICES INC.
Source: TRREB,MLS®#: C13586960 Originating MLS®#: Toronto Regional Real Estate Board
Originating MLS®#: Toronto Regional Real Estate BoardFacts & features
Interior
Bedrooms & bathrooms
- Bedrooms: 3
- Bathrooms: 2
Primary bedroom
- Level: Upper
- Dimensions: 6.71 x 4.27
Bedroom 2
- Level: Upper
- Dimensions: 24.5 x 11
Bedroom 3
- Level: In Between
- Dimensions: 2.74 x 2.74
Bathroom
- Level: Basement
- Dimensions: 1.83 x 2.74
Bathroom
- Level: Upper
- Dimensions: 2.13 x 2.9
Dining room
- Level: Main
- Dimensions: 4.57 x 6.1
Foyer
- Level: Main
- Dimensions: 1.52 x 6.4
Other
- Level: Lower
- Dimensions: 2.74 x 7.92
Kitchen
- Level: Main
- Dimensions: 3.96 x 4.8
Living room
- Level: Main
- Dimensions: 3.05 x 3.51
Living room
- Level: In Between
- Dimensions: 6.1 x 4.62
Living room
- Level: Lower
- Dimensions: 3.2 x 7.92
Heating
- Forced Air, Gas
Cooling
- Central Air
Appliances
- Included: Bar Fridge, Built-In Oven, Water Heater Owned, Water Softener
Features
- Separate Hydro Meter
- Flooring: Carpet Free
- Basement: Half
- Has fireplace: Yes
Interior area
- Living area range: 2000-2500 null
Property
Parking
- Total spaces: 4
- Parking features: Private
- Has garage: Yes
- Has carport: Yes
Features
- Pool features: None
- Waterfront features: None
Lot
- Size: 6,050 Square Feet
Details
- Parcel number: 100510055
Construction
Type & style
- Home type: SingleFamily
- Property subtype: Single Family Residence
Materials
- Stucco (Plaster)
- Foundation: Poured Concrete
- Roof: Shingle
Utilities & green energy
- Sewer: Sewer
Community & HOA
Location
- Region: Toronto
Financial & listing details
- Annual tax amount: C$10,136
- Date on market: 7/21/2026
Price history
Price history is unavailable.
Public tax history
Tax history is unavailable.
Climate risks
Neighborhood: Don Valley Village
Nearby schools
GreatSchools rating
No schools nearby
We couldn't find any schools near this home.


Similar homes
- C$1,599,0006 bd4 ba-- sqft31 Clovercrest Rd, Toronto, ON M2J 1Z5For Sale
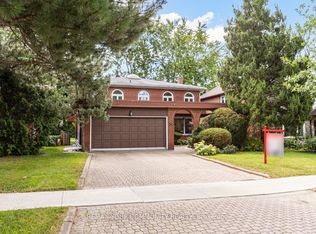 MLS ID #C13766428, REMAX YOUR COMMUNITY REALTY. TRREB
 - C$1,425,0005 bd3 ba-- sqft7 Longhope Pl, Toronto, ON M2J 1Y1For Sale
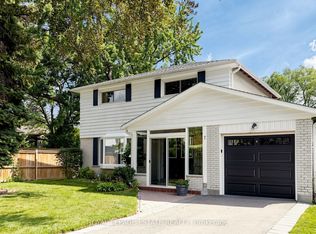 MLS ID #C13758796, ROYAL LEPAGE ESTATE REALTY. TRREB
 - C$1,191,9003 bd2 ba-- sqft19 Nymark Ave, Toronto, ON M2J 2G8For Sale
 MLS ID #C13748164, REAL ONE REALTY INC.. TRREB
 - C$1,688,0004 bd3 ba-- sqft39 Prattley Dr, Toronto, ON M2J 2K1For Sale
 MLS ID #C13594768, REMAX YOUR COMMUNITY REALTY. TRREB
