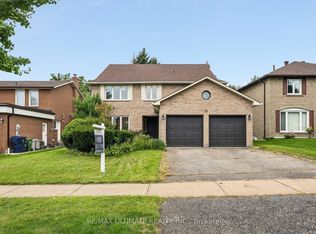
The perfect place to call home, in the heart of Henry Farm, one of North York's most established and family-friendly neighbourhoods. This beautifully maintained 2-storey home offers 4 bedrooms, 3 bathrooms, a double-car garage and a spacious, functional layout. The open-concept living and dining rooms feature warm hardwood floors, while the generous kitchen overlooks the backyard and flows seamlessly into the breakfast area and inviting family room with fireplace and walk-out to an oversized deck and large fenced yard, perfect for summer BBQs, backyard games and plenty of room for kids and pets to play. Upstairs, the spacious primary bedroom features a walk-in closet and 3-piece ensuite, while three additional bedrooms and a 5-piece family bath provide plenty of room for growing families. The finished lower level offers a versatile recreation room with built-in wet bar, ideal for entertaining or additional living space. Enjoy nearby parks, tennis courts and the scenic ravine trails, along with convenient access to the 401 and DVP and Sheppard Subway line. Families will appreciate the convenience of Shaughnessy Public School just steps away, making morning drop-offs and the daily school routine a breeze. A wonderful place to call home in the welcoming Henry Farm community.
For sale
C$1,599,000
16 Shaughnessy Blvd, Toronto, ON M2J 1H5
4beds
3baths
Single Family Residence
Built in ----
6,000 Square Feet Lot
$-- Zestimate®
C$--/sqft
C$-- HOA
What's special
Double-car garageSpacious functional layoutWarm hardwood floorsBreakfast areaLarge fenced yardSpacious primary bedroomWalk-in closet
- 3 days
- 17
- 2
Zillow last checked:
Listing updated:
Listed by:
BOSLEY REAL ESTATE LTD.
Source: TRREB,MLS®#: C14092402 Originating MLS®#: Toronto Regional Real Estate Board
Facts & features
Interior
Bedrooms & bathrooms
- Bedrooms: 4
- Bathrooms: 3
Primary bedroom
- Level: Second
- Dimensions: 4.39 x 3.99
Bedroom 2
- Level: Second
- Dimensions: 3.74 x 3.01
Bedroom 3
- Level: Second
- Dimensions: 3.35 x 2.91
Bedroom 4
- Level: Second
- Dimensions: 5.1 x 2.92
Bedroom 4
- Level: Second
Breakfast
- Level: Main
- Dimensions: 3.4 x 2.62
Dining room
- Level: Main
- Dimensions: 3.44 x 3.17
Family room
- Level: Main
- Dimensions: 3.73 x 3.4
Foyer
- Level: Main
Other
- Level: Basement
- Dimensions: 7.28 x 2.73
Kitchen
- Level: Main
- Dimensions: 3.62 x 2.95
Laundry
- Level: Basement
- Dimensions: 7.28 x 2.73
Living room
- Level: Main
- Dimensions: 4.57 x 3.74
Recreation
- Level: Basement
- Dimensions: 5.73 x 4.87
Heating
- Forced Air, Gas
Cooling
- Central Air
Appliances
- Included: Built-In Oven, Countertop Range
Features
- Basement: Finished
- Has fireplace: Yes
- Fireplace features: Natural Gas
Interior area
- Living area range: 1500-2000 null
Video & virtual tour
Property
Parking
- Total spaces: 4
- Parking features: Private Double
- Has garage: Yes
Features
- Stories: 2
- Patio & porch: Deck
- Exterior features: Privacy
- Pool features: None
Lot
- Size: 6,000 Square Feet
- Features: Library, Park, Public Transit, Place Of Worship, School
Details
- Parcel number: 100890184
Construction
Type & style
- Home type: SingleFamily
- Property subtype: Single Family Residence
Materials
- Brick
- Foundation: Unknown
- Roof: Unknown
Utilities & green energy
- Sewer: Sewer
Community & HOA
Location
- Region: Toronto
Financial & listing details
- Annual tax amount: C$7,143
- Date on market: 10/19/2026
Price history
Price history is unavailable.
Public tax history
Tax history is unavailable.
Climate risks
Neighborhood: Henry Farm
Nearby schools
GreatSchools rating
No schools nearby
We couldn't find any schools near this home.

Similar homes
- C$1,668,0005 bd4 ba-- sqft22 Meadowglade Cres, Toronto, ON M2J 1C7For Sale
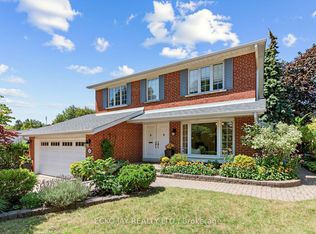 MLS ID #C13780360, ECKO JAY REALTY LTD.. TRREB
- C$1,545,0004 bd4 ba-- sqft34 Rustywood Dr, Toronto, ON M3A 1R8For Sale
 MLS ID #C13777512, HOMES WITH SOPHIA REALTY INC.. TRREB
- C$1,499,0003 bd2 ba-- sqft23 Norway Ave, Toronto, ON M4L 1P7For Sale
 MLS ID #E14096142, ROYAL LEPAGE ESTATE REALTY. TRREB
- C$1,598,0006 bd4 ba-- sqft32 Saddletree Dr, Toronto, ON M2H 3L3For Sale
 MLS ID #C13766694, RE/MAX ULTIMATE REALTY INC.. TRREB
