Open House Sun Sep 13th 2-4PM. Welcome to a garden surrounded by more than 50 varieties of roses! Lucky 8 - 8 Meadowglade Cres - a truly special backsplit home with addition, where beauty, tranquility, space, and thoughtful design come together in perfect harmony with luxurious upgrades throughout. One of Toronto's most desirable neighbourhoods, Henry Farm, perfect for single family and multi-generation living, balance of peaceful privacy while remaining moments from the city's finest amenities and conveniences. Approximate 3,387 sqft beautiful living space on a 7,922 sqft tableland. Lovingly designed and maintained, every detail has been curated with an emphasis on comfort and timeless elegance. The beautifully updated interior features premium finishes, including an open-concept main floor, a sun-filled south-facing formal living room, a chef-inspired kitchen equipped with Bosch 800 Series appliances and center island, and renovated modern dining room. The spacious primary bedroom retreat includes a study, sitting area, and spa-inspired bathrooms featuring Custom Cabinetry, Grohe fixtures and Toto Washlet system. Family room with fireplace access to backyard, spacious laundry and 4th Bedroom with separate entrance complete main level. One of the home's most extraordinary features is the professionally redesigned backyard garden, completed in 2022. Now fully matured, the outdoor space feels like a private urban oasis, showcasing an exceptional collection of David Austin roses blooming continuously from May through November, alongside lush landscaping, mature greenery, and a stunning clematis wall surrounding the kitchen windows. Whether enjoying a peaceful morning coffee surrounded by flowers and birdsong or entertaining on summer evenings, this home offers a lifestyle that feels both refined and restorative. A rare opportunity to own a deeply cherished home where every space has been thoughtfully created to elevate everyday living.
For sale
C$1,858,000
8 Meadowglade Cres, Toronto, ON M2J 1C7
5beds
3baths
Single Family Residence
Built in ----
9,296 Square Feet Lot
$-- Zestimate®
C$--/sqft
C$-- HOA
What's special
Luxurious upgrades throughoutBeautiful living spaceBeautifully updated interiorPremium finishesOpen-concept main floorChef-inspired kitchenCenter island
- 53 days
- 10
- 1
Zillow last checked:
Listing updated:
Listed by:
RE/MAX REALTRON MICHELLE XIE REALTY
Source: TRREB,MLS®#: C13581404 Originating MLS®#: Toronto Regional Real Estate Board
Originating MLS®#: Toronto Regional Real Estate BoardFacts & features
Interior
Bedrooms & bathrooms
- Bedrooms: 5
- Bathrooms: 3
Primary bedroom
- Level: Upper
- Dimensions: 7 x 3.3
Bedroom 2
- Level: Upper
- Dimensions: 4 x 3
Bedroom 3
- Level: Upper
- Dimensions: 4.3 x 3
Bedroom 4
- Level: Ground
- Dimensions: 4.3 x 3.2
Bedroom 5
- Level: Basement
- Dimensions: 4.2 x 3.3
Dining room
- Level: Main
- Dimensions: 9.5 x 4.2
Family room
- Level: Ground
- Dimensions: 7.5 x 4
Kitchen
- Level: Main
- Dimensions: 5 x 3
Laundry
- Level: Ground
- Dimensions: 3.3 x 3.5
Living room
- Level: Main
- Dimensions: 9.5 x 4.2
Mud room
- Level: Ground
- Dimensions: 3.6 x 3
Recreation
- Level: Basement
- Dimensions: 10.2 x 7.1
Study
- Level: Upper
- Dimensions: 4 x 3.7
Heating
- Forced Air, Gas
Cooling
- Central Air
Features
- In-Law Capability
- Basement: Finished
- Has fireplace: Yes
Interior area
- Living area range: 2500-3000 null
Property
Parking
- Total spaces: 5
- Parking features: Garage
- Has garage: Yes
Features
- Pool features: None
Lot
- Size: 9,296 Square Feet
Details
- Parcel number: 100890355
Construction
Type & style
- Home type: SingleFamily
- Property subtype: Single Family Residence
Materials
- Brick
- Foundation: Poured Concrete
- Roof: Asphalt Shingle
Utilities & green energy
- Sewer: Sewer
Community & HOA
Location
- Region: Toronto
Financial & listing details
- Annual tax amount: C$7,202
- Date on market: 7/19/2026
Price history
Price history is unavailable.
Public tax history
Tax history is unavailable.
Climate risks
Neighborhood: Henry Farm
Nearby schools
GreatSchools rating
No schools nearby
We couldn't find any schools near this home.
- C$1,758,0005 bd4 ba-- sqft22 Meadowglade Cres, Toronto, ON M2J1C7For Sale

- C$1,428,0005 bd2 ba-- sqft8 Shaughnessy Blvd, Toronto, ON M2J1H5For Sale

- C$1,3951 bd1 ba-- sqft36 George Henry Blvd BASEMENT A, Toronto, ON M2J1E2For Rent
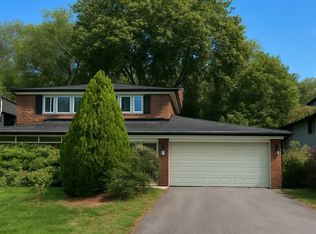
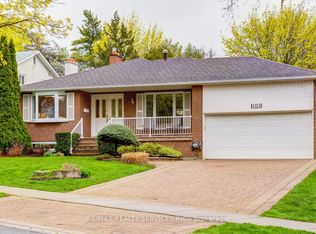
- C$1,529,0004 bd2 ba-- sqft101 George Henry Blvd, Toronto, ON M2J1G1For Sale
Similar homes
- C$1,550,0006 bd4 ba-- sqft31 Tollerton Ave, Toronto, ON M2K 2H1For Sale
 MLS ID #C13752090, ROYAL LEPAGE SIGNATURE REALTY. TRREB
 - C$2,099,0005 bd3 ba-- sqft26 Crossburn Dr, Toronto, ON M3B 2Z2For Sale
 MLS ID #C13714182, KELLER WILLIAMS REALTY CENTRES. TRREB
 - C$1,568,0005 bd3 ba-- sqft18 Olsen Dr, Toronto, ON M3A 3J2For Sale
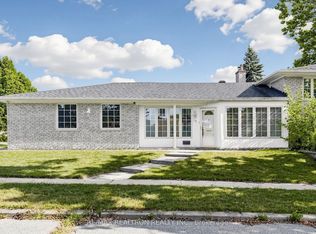 MLS ID #C13639322, RE/MAX REALTRON REALTY INC.. TRREB
 - C$2,088,0006 bd5 ba-- sqft77 Mossgrove Trl, Toronto, ON M2L 2W2For Sale
 MLS ID #C13720872, RE/MAX REALTRON REALTY INC.. TRREB
