Fabulous Family home in Prestigious 'Windfield Estates' area, Beautifully crafted 'Country French' Kitchen for the Gourmet with an abundance of Cabinetry, Granite Counters, Centre Island, B/I Desk, B/I Appliances & Italian Porcelain floors. Sun filled Breakfast Nook with double Bay windows & walk out to Private Deck overlooking the fully fenced yard. Spacious main floor offers Brazilian Cherry hardwood throughout the Open Concept Living/Dining areas, Crown moulding & Oversized Windows with gorgeous view of the front gardens, A Generously sized Family Room with Inviting Fireplace & walk out to an all Season Deck, Main floor Laundry w/ample storage & walk out to side yard, 3 Baths with heated floors & Steam Shower in the Primary Ensuite offers Comfort for the entire Family. Functional Lower level includes Large Living/Family room w/Beautiful Modern Fireplace & Walk out through Sliding Glass Doors to Patio & Private yard, Second Kitchen w/ample Eat-in area & Windows looking onto yard, 2 Bedrooms, One with Walk out to grounds, Ideal as an In-Law/Nanny Suite, or readily adaptable to a self contained rental unit for extra income. This is a Fantastic Multi-Generational Home in an Exceptional neighbourhood, On an Impressive 55 x 123' Lot, Offered at a Great Price and is a Must to See! Minutes to TTC, 401/DVP. Enjoy Amenities including Parks, Tennis, Granite club, Shopping, Great Hospitals, Schools include Dunlace PS, Windfields Middle School & York Mills Collegiate, all offering French immersion & Crescent Private school for Boys.
For sale
C$2,288,000
45 Pinnacle Rd, Toronto, ON M2L 2V6
6beds
4baths
Single Family Residence
Built in ----
6,817 Square Feet Lot
$-- Zestimate®
C$--/sqft
C$-- HOA
What's special
Abundance of cabinetryGranite countersCentre islandItalian porcelain floorsSpacious main floorCrown moulding
- 48 days
- 16
- 4
Zillow last checked:
Listing updated:
Listed by:
RE/MAX HALLMARK YORK GROUP REALTY LTD.
Source: TRREB,MLS®#: C13814398 Originating MLS®#: Toronto Regional Real Estate Board
Facts & features
Interior
Bedrooms & bathrooms
- Bedrooms: 6
- Bathrooms: 4
Primary bedroom
- Level: Second
- Dimensions: 4.3 x 3.66
Primary bedroom
- Level: Basement
- Dimensions: 6.34 x 3.47
Bedroom 2
- Level: Second
- Dimensions: 3.99 x 3.54
Bedroom 3
- Level: Second
- Dimensions: 3.95 x 3.45
Bedroom 4
- Level: Second
- Dimensions: 4.01 x 4.5
Bedroom 5
- Level: Basement
- Dimensions: 3.67 x 2.96
Breakfast
- Level: Main
- Dimensions: 3.33 x 2.63
Dining room
- Level: Main
- Dimensions: 4 x 3.99
Family room
- Level: Main
- Dimensions: 5.43 x 3.37
Family room
- Level: Basement
- Dimensions: 7.29 x 3.21
Kitchen
- Level: Basement
- Dimensions: 5.82 x 2.65
Kitchen
- Level: Main
- Dimensions: 3.68 x 3.11
Laundry
- Level: Main
- Dimensions: 3.38 x 1.99
Living room
- Level: Main
- Dimensions: 5.85 x 3.99
Heating
- Forced Air, Gas
Cooling
- Central Air
Appliances
- Included: Water Heater Owned
Features
- In-Law Suite
- Basement: Finished with Walk-Out
- Has fireplace: Yes
- Fireplace features: Natural Gas, Electric
Interior area
- Living area range: 2500-3000 null
Video & virtual tour
Property
Parking
- Total spaces: 4
- Parking features: Garage Door Opener
- Has garage: Yes
Features
- Stories: 2
- Patio & porch: Deck, Enclosed
- Pool features: None
Lot
- Size: 6,817 Square Feet
Details
- Parcel number: 100930325
Construction
Type & style
- Home type: SingleFamily
- Property subtype: Single Family Residence
Materials
- Brick
- Foundation: Poured Concrete
- Roof: Asphalt Shingle
Utilities & green energy
- Sewer: Sewer
Community & HOA
Location
- Region: Toronto
Financial & listing details
- Annual tax amount: C$12,415
- Date on market: 9/22/2026
Price history
Price history is unavailable.
Public tax history
Tax history is unavailable.
Climate risks
Neighborhood: St. Andrew
Nearby schools
GreatSchools rating
No schools nearby
We couldn't find any schools near this home.
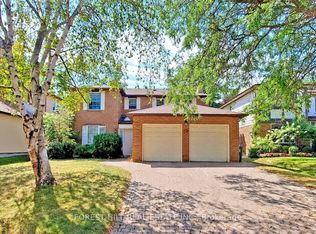
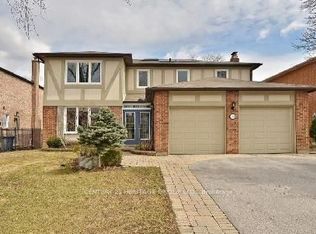
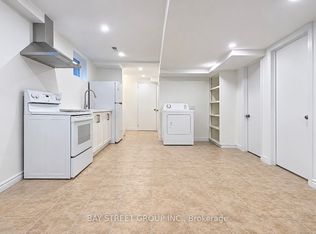
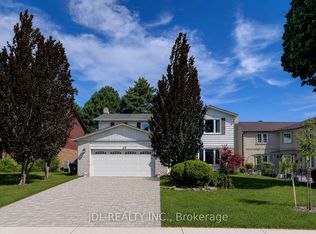
Similar homes
- C$2,299,9005 bd4 ba-- sqft5 Alderdale Ct, Toronto, ON M3B 2H8For Sale
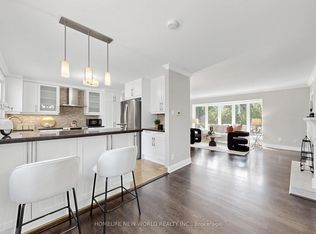 MLS ID #C13751262, HOMELIFE NEW WORLD REALTY INC.. TRREB
- C$2,188,0006 bd4 ba-- sqft124 Abbeywood Trl, Toronto, ON M3B 3B5For Sale
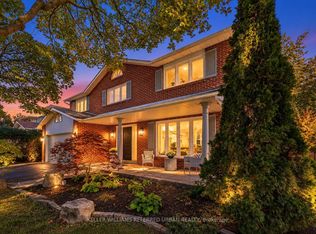 MLS ID #C13876432, KELLER WILLIAMS REFERRED URBAN REALTY. TRREB
- C$2,500,0006 bd4 ba-- sqft7 Chipstead Rd, Toronto, ON M3B 3E5For Sale
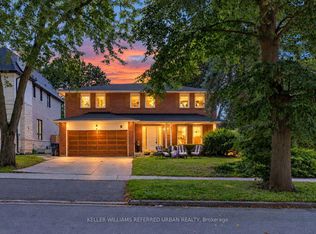 MLS ID #C13713312, KELLER WILLIAMS REFERRED URBAN REALTY. TRREB
- C$2,198,0006 bd5 ba-- sqft411 Cummer Ave, Toronto, ON M2M 2G3For Sale
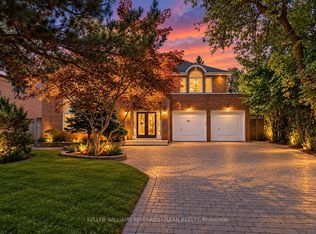 MLS ID #C13818588, KELLER WILLIAMS REFERRED URBAN REALTY. TRREB
