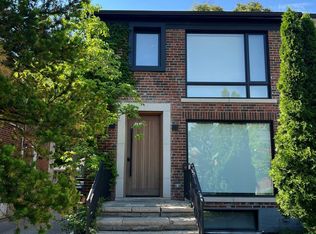
Welcome to North Leaside living at its finest! This exceptional extra-wide semi-detached home has been beautifully renovated and thoughtfully expanded, offering nearly 2,000 sq. ft. of stylish living space, including a spacious rear addition and desirable third bedroom.Enjoy a brand-new kitchen with stainless steel appliances, new hardwood flooring throughout, and all-new windows. The bright, versatile layout is perfect for modern family living and entertaining.Outside, a private and spacious garden creates the perfect setting for summer BBQs and relaxation, complemented by a large storage shed. A rare private driveway with parking for up to 4 cars adds incredible convenience.Ideally located just steps from Northlea Public School with English & French Immersion programs, and minutes to Eglinton TTC, Leaside subway & LRT stations, Serena Gundy Park and Sunnybrook Dog Park.A rare opportunity to own a beautifully updated, move-in-ready home in one of North Leaside's most sought-after neighbourhoods.
For sale
C$1,699,000
136 Glenvale Blvd, Toronto, ON M4G 2V9
4beds
2baths
Single Family Residence
Built in ----
3,067 Square Feet Lot
$-- Zestimate®
C$--/sqft
C$-- HOA
What's special
Extra-wide semi-detached homeSpacious rear additionDesirable third bedroomNew hardwood flooring throughoutAll-new windowsBright versatile layoutPrivate and spacious garden
- 47 days
- 47
- 5
Zillow last checked:
Listing updated:
Listed by:
RE/MAX REALTRON TNS REALTY INC.
Source: TRREB,MLS®#: C13753894 Originating MLS®#: Toronto Regional Real Estate Board
Originating MLS®#: Toronto Regional Real Estate BoardFacts & features
Interior
Bedrooms & bathrooms
- Bedrooms: 4
- Bathrooms: 2
Primary bedroom
- Level: Upper
- Dimensions: 4.32 x 2.91
Bedroom 2
- Level: Upper
- Dimensions: 3.84 x 2.53
Bedroom 3
- Level: Upper
- Dimensions: 3.59 x 3.05
Bedroom 4
- Level: Basement
- Dimensions: 2.81 x 1.88
Dining room
- Level: Main
- Dimensions: 7.81 x 4.49
Kitchen
- Level: Main
- Dimensions: 3 x 2.31
Living room
- Level: Main
- Dimensions: 7.81 x 4.49
Other
- Level: Basement
- Dimensions: 4.81 x 4.47
Recreation
- Level: Basement
- Dimensions: 5.55 x 3.46
Heating
- Forced Air, Gas
Cooling
- Central Air
Features
- Other
- Basement: Full
- Has fireplace: No
Interior area
- Living area range: 1500-2000 null
Property
Parking
- Total spaces: 4
- Parking features: Private
Features
- Stories: 2
- Pool features: None
Lot
- Size: 3,067 Square Feet
- Features: Park, Place Of Worship, Public Transit, School, Ravine
Details
- Parcel number: 103680538
Construction
Type & style
- Home type: SingleFamily
- Property subtype: Single Family Residence
Materials
- Brick, Aluminum Siding
- Roof: Asphalt Shingle
Utilities & green energy
- Sewer: Sewer
Community & HOA
Location
- Region: Toronto
Financial & listing details
- Annual tax amount: C$9,031
- Date on market: 9/8/2026
Price history
Price history is unavailable.
Public tax history
Tax history is unavailable.
Climate risks
Neighborhood: Leaside
Nearby schools
GreatSchools rating
No schools nearby
We couldn't find any schools near this home.
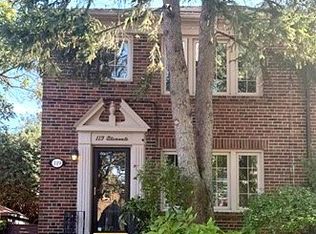

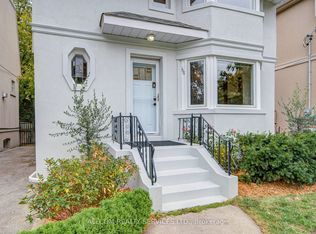
Similar homes
- C$1,729,0004 bd3 ba-- sqft1775 Gerrard St E, Toronto, ON M4L 2B3For Sale
 MLS ID #E13853306, ROYAL LEPAGE TERREQUITY REALTY. TRREB
 - C$1,498,0004 bd2 ba-- sqft168 Moore Ave, Toronto, ON M4T 1V8For Sale
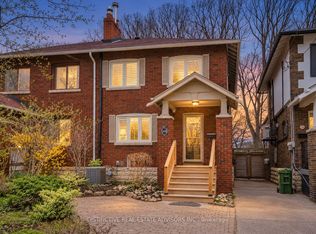 MLS ID #C13841654, DISTINCTIVE REAL ESTATE ADVISORS INC.. TRREB
 - C$1,698,0006 bd3 ba-- sqft118 Anndale Dr, Toronto, ON M2N 2W8For Sale
 MLS ID #C13772904, ROYAL LEPAGE REAL ESTATE SERVICES NANCY SAEDI. TRREB
 - C$1,724,0003 bd4 ba-- sqft1006 Briar Hill Ave, Toronto, ON M6B 1M3For Sale
 MLS ID #W13767240, FOREST HILL REAL ESTATE INC.. TRREB
