Welcome to a home ( Legal Duplex) where thoughtful design meets elevated living. A beautiful transformed three-bedroom semi that blends luxury, functionality and investment potential. Completely renovated from top to bottom, this home showcases sleek contemporary design, high-end materials and a layout crafted for modern living. The " SEPARATE METERED legal basement suite" is finished to the same high standard, making it perfect for extended family, guests or a strong income stream, or use it as part of their house. With refined styling, efficient use of space, and premium upgrades throughout, this property is the perfect balance between personal comfort and smart real estate investing. Hybrid HVAC furnace + heat pump, foam insulation, including attic, sound proof insulation on wall with adjacent neighbour, concrete in-ground pool w/safety enclosure, wall-to-wall storage in all three second upper floor bedrooms, hidden prep kitchen and pantry. Artificial turf backyard, over 120 sq/ft of attic storage, too many upgrades and features to list. A pleasure to show.
For sale
C$1,888,888
127 Glenvale Blvd, Toronto, ON M4G 2W1
4beds
4baths
Single Family Residence
Built in ----
3,135 Square Feet Lot
$-- Zestimate®
C$--/sqft
C$-- HOA
What's special
- 12 days
- 37
- 2
Zillow last checked:
Listing updated:
Listed by:
BRIDLEPATH PROGRESSIVE REAL ESTATE INC.
Source: TRREB,MLS®#: C14028884 Originating MLS®#: Toronto Regional Real Estate Board
Originating MLS®#: Toronto Regional Real Estate BoardFacts & features
Interior
Bedrooms & bathrooms
- Bedrooms: 4
- Bathrooms: 4
Heating
- Forced Air, Gas
Cooling
- Central Air
Features
- Upgraded Insulation
- Basement: Apartment,Finished
- Has fireplace: Yes
Interior area
- Living area range: 1500-2000 null
Property
Parking
- Total spaces: 1
- Parking features: Garage
- Has garage: Yes
Features
- Stories: 2
- Has private pool: Yes
- Pool features: In Ground
Lot
- Size: 3,135 Square Feet
Details
- Parcel number: 103660208
Construction
Type & style
- Home type: SingleFamily
- Property subtype: Single Family Residence
Materials
- Brick
- Foundation: Concrete Block
- Roof: Asphalt Shingle
Utilities & green energy
- Sewer: Sewer
Community & HOA
Location
- Region: Toronto
Financial & listing details
- Annual tax amount: C$9,796
- Date on market: 10/13/2026
Price history
Price history is unavailable.
Public tax history
Tax history is unavailable.
Climate risks
Neighborhood: Leaside
Nearby schools
GreatSchools rating
No schools nearby
We couldn't find any schools near this home.

Similar homes
- C$1,699,0004 bd3 ba-- sqft251 Crawford St, Toronto, ON M6J 2V7For Sale
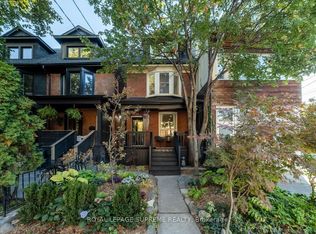 MLS ID #C14098232, ROYAL LEPAGE SUPREME REALTY. TRREB
 - C$1,799,0005 bd4 ba-- sqft16 Woodlee Rd, Toronto, ON M4E 2R1For Sale
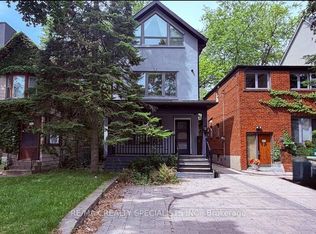 MLS ID #E14029058, RE/MAX REALTY SPECIALISTS INC.. TRREB
 - C$1,689,9994 bd4 ba-- sqft257 Chisholm Ave, Toronto, ON M4C 4W5For Sale
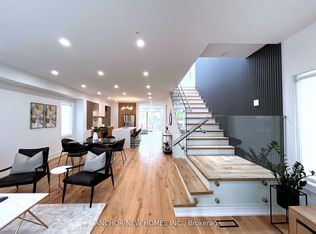 MLS ID #E13846992, ANCHOR NEW HOMES INC.. TRREB
 - C$1,899,0006 bd4 ba-- sqft46 Gloucester Grv, Toronto, ON M6C 2A1For Sale
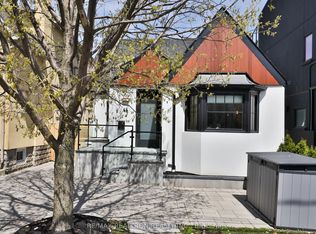 MLS ID #C13737442, RE/MAX REALTRON REALTY INC.. TRREB
