
Modern Sophistication Meets Exceptional Family Living At This Beautiful Gem. Welcome To This Thoughtfully Designed, Nearly-New Detached Residence In The Highly Sought-After Bedford Park-Nortown Community. Thoughtfully Designed To Maximize Space, Natural Light, And Functionality, This Contemporary Home Showcases Clean Architectural Lines, Soaring Ceilings, An Impressive Open-Riser Staircase, And Refined Finishes Throughout. The Bright Open-Concept Main Level Features A Sleek Modern Kitchen And Inviting Living Spaces That Flow Effortlessly For Both Everyday Living And Entertaining. Upstairs, Well-Appointed Bedrooms Offer Comfort And Privacy, While The Fully Finished Walk-Out Lower Level Provides Valuable Additional Living Space With Direct Outdoor Access-Ideal For A Recreation Room, Home Office, Guest Suite, Or Extended Family. Set On A Deep 20 X 125 Ft Lot In A Quiet, Family-Oriented Neighbourhood, The Location Is Exceptional: Close To Highly Regarded Public And Private Schools, Including Nearby Havergal College, As Well As Parks, Shops, Restaurants, Cafés, And Everyday Conveniences Along Avenue Road. Easy Access To TTC, Lawrence Station, And Hwy 401 Completes The Package. A Rare Opportunity To Enjoy Contemporary Design, A Family-Focused Neighbourhood, And One Of North Toronto's Most Desirable Locations.
New construction
C$2,399,000
511 Woburn Ave, Toronto, ON M5M 1L8
4beds
5baths
Single Family Residence
Built in ----
2,500 Square Feet Lot
$-- Zestimate®
C$--/sqft
C$-- HOA
What's special
Natural lightClean architectural linesSoaring ceilingsImpressive open-riser staircaseRefined finishes throughoutBright open-concept main levelSleek modern kitchen
- 1 day
- 5
- 1
Zillow last checked:
Listing updated:
Listed by:
ROYAL LEPAGE SIGNATURE REALTY
Source: TRREB,MLS®#: C13850562 Originating MLS®#: Toronto Regional Real Estate Board
Originating MLS®#: Toronto Regional Real Estate BoardFacts & features
Interior
Bedrooms & bathrooms
- Bedrooms: 4
- Bathrooms: 5
Primary bedroom
- Level: Second
- Dimensions: 4.29 x 6.73
Bedroom
- Level: Lower
- Dimensions: 3.05 x 3.91
Bedroom 2
- Level: Second
- Dimensions: 2.68 x 2.36
Bedroom 3
- Level: Second
- Dimensions: 3.39 x 2.76
Dining room
- Level: Main
- Dimensions: 4.26 x 4.9
Kitchen
- Level: Main
- Dimensions: 2.96 x 7.45
Living room
- Level: Main
- Dimensions: 4.26 x 3.53
Recreation
- Level: Lower
- Dimensions: 12.42 x 3.91
Heating
- Forced Air, Gas
Cooling
- Central Air
Appliances
- Included: Water Heater
Features
- In-Law Suite
- Basement: Finished with Walk-Out
- Has fireplace: Yes
Interior area
- Living area range: 1500-2000 null
Property
Parking
- Total spaces: 3
- Parking features: Private
- Has garage: Yes
Features
- Stories: 2
- Pool features: None
Lot
- Size: 2,500 Square Feet
- Features: Hospital, Park, Public Transit, Place Of Worship, School, Library
Details
- Parcel number: 101900547
- Other equipment: Sump Pump
Construction
Type & style
- Home type: SingleFamily
- Property subtype: Single Family Residence
Materials
- Stone, Wood
- Foundation: Concrete
- Roof: Shingle
Condition
- New construction: Yes
Utilities & green energy
- Sewer: Sewer
Community & HOA
Location
- Region: Toronto
Financial & listing details
- Annual tax amount: C$11,509
- Date on market: 10/1/2026
Price history
Price history is unavailable.
Public tax history
Tax history is unavailable.
Climate risks
Neighborhood: Bedford Park
Nearby schools
GreatSchools rating
No schools nearby
We couldn't find any schools near this home.


Similar homes
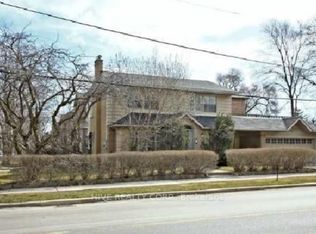
- C$2,595,0005 bd6 ba-- sqft68 Lynnhaven Rd, Toronto, ON M6A 2K9For Sale
 MLS ID #C13728998, RE/MAX REALTRON BARRY COHEN HOMES INC.. TRREB
 - C$2,488,0005 bd4 ba-- sqft309 Wychwood Ave, Toronto, ON M6C 2T6For Sale
 MLS ID #C13844674, FOREST HILL REAL ESTATE INC.. TRREB
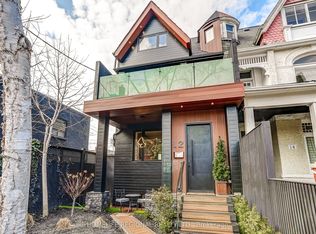
 - C$2,399,0007 bd6 ba-- sqft12 Macdonell Ave, Toronto, ON M6R 2A2For Sale
 MLS ID #W13855370, HOMELIFE REGIONAL REALTY LTD.. TRREB
 - C$2,649,0004 bd5 ba-- sqft433 B Deloraine Ave, Toronto, ON M5M 2B9For Sale
 MLS ID #C13714574, FOREST HILL REAL ESTATE INC.. TRREB
