Welcome to 363 Bedford Park Avenue, An Extraordinary Bespoke Residence by visionary Saaze Building Group, where architecture, craftsmanship, and artistic expression converge to create a home that feels gallery curated yet perfect for families. Situated on a sun-filled south-facing 40 foot lot in one of Bedford Park's most prestigious pockets, this 3-year-old Transitional Masterpiece offers over 5,000 sqft of meticulously designed living space. Designed and built by Saaze and Architectural by Bananarch Studio, curating a five-star hotel-inspired aesthetic on this designer-builder-owned residence showcasing exceptional materials and attention to detail throughout. The limestone façade sets the tone for refined interiors featuring 4+1 bedrooms and 7+1 bathrooms, numerous features, extensive use of natural stone, heated floors, automatic shades, and a state-of-the-art Lutron smart automation system. The main level features a private office off the foyer, expansive family room, and chef-inspired kitchen flooded with natural light through dramatic 24 foot aluminum sliding doors overlooking the resort-style backyard. The second level offers Four spacious Bedrooms with Ensuites and closets, and a luxurious primary retreat spanning the rear of the home with steam shower and rare separate his-and-her closets. Heated Basement level includes recreational room, home gym, bar with island, nanny suite with ensuite and laundry, walkout to the backyard and mudroom connected to the heated and insulated two-car garage. Thoughtfully appointed with a snow-melt driveway and front porch, advanced interior/exterior security cameras, and water purification system. Professionally landscaped by an award-winning designer, the backyard showcases a custom Gib-San concrete pool with a hard Automatic cover, ozone cleaning system, waterfall, hot/cold outdoor shower and kitchenette bar counter. Covered terrace with built-in speakers, Hestan BBQ, and 10 foot outdoor fireplace.
For sale
C$5,995,000
363 Bedford Park Ave, Toronto, ON M5M 1J9
5beds
8baths
Single Family Residence
Built in ----
5,000 Square Feet Lot
$-- Zestimate®
C$--/sqft
C$-- HOA
What's special
Refined interiorsHeated floorsAutomatic shadesExpansive family roomSteam showerRare separate his-and-her closetsHeated basement level
- 98 days |
- 75 |
- 6 |
Zillow last checked:
Listing updated:
Listed by:
PSR
Source: TRREB,MLS®#: C13114662 Originating MLS®#: Toronto Regional Real Estate Board
Originating MLS®#: Toronto Regional Real Estate BoardFacts & features
Interior
Bedrooms & bathrooms
- Bedrooms: 5
- Bathrooms: 8
Heating
- Forced Air, Gas
Cooling
- Central Air
Appliances
- Included: Water Purifier, Water Softener, Bar Fridge
Features
- Central Vacuum, ERV/HRV, Sauna, Separate Heating Controls
- Basement: Finished with Walk-Out
- Has fireplace: Yes
- Fireplace features: Family Room, Living Room
Interior area
- Living area range: 3500-5000 null
Property
Parking
- Total spaces: 6
- Parking features: Private
- Has garage: Yes
Features
- Stories: 2
- Has private pool: Yes
- Pool features: In Ground, Outdoor Pool
Lot
- Size: 5,000 Square Feet
Details
- Parcel number: 101910033
- Other equipment: Sump Pump
Construction
Type & style
- Home type: SingleFamily
- Property subtype: Single Family Residence
Materials
- Brick, Stone
- Foundation: Concrete
- Roof: Metal
Utilities & green energy
- Sewer: Sewer
Community & HOA
Community
- Security: Security System
Location
- Region: Toronto
Financial & listing details
- Annual tax amount: C$20,157
- Date on market: 5/12/2026
Price history
Price history is unavailable.
Public tax history
Tax history is unavailable.
Climate risks
Neighborhood: Bedford Park
Nearby schools
GreatSchools rating
No schools nearby
We couldn't find any schools near this home.
- C$1,8992 bd1 ba-- sqft1566 Avenue Rd #201, Toronto, ON M5M3X6For Rent

- C$1,399-- bd1 ba-- sqft1566 Avenue Rd #103, Toronto, ON M5M3X6For Rent
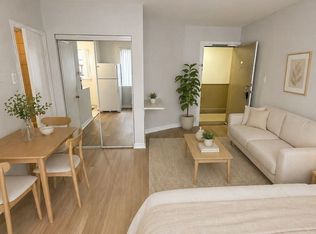
- C$--1 bd1 ba558 sqft1566 Avenue Rd #202, North York, ON M5M3X6Off Market

- C$--2 bd1 ba600 sqft1566 Avenue Rd #UNIT-201, North York, ON M5M3X6Off Market
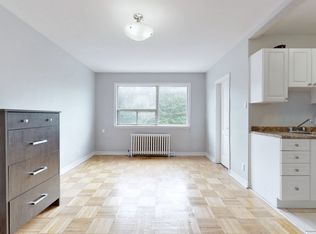
- C$--1 bd1 ba550 sqft1566 Avenue Rd #3BDD2089F, Toronto, ON M5M3X6Off Market
- C$---- bd1 ba325 sqft1566 Avenue Rd #5D658C417, Toronto, ON M5M3X6Off Market
- C$---- bd1 ba400 sqft1566 Avenue Rd #C5BFAE490, Toronto, ON M5M3X6Off Market
- C$--1 bd1 ba558 sqft1566 Avenue Rd #3B6BE886E, Toronto, ON M5M3X6Off Market
Similar homes
- C$6,495,0006 bd7 ba-- sqft18 Brookfield Rd, Toronto, ON M2P 1A9For Sale
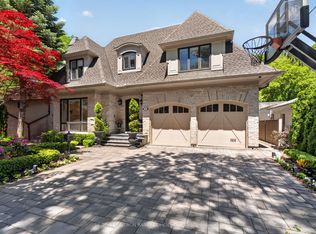 MLS ID #C13678138, RE/MAX REALTRON BARRY COHEN HOMES INC.. TRREB
 - C$5,800,0005 bd6 ba-- sqft7 Glen Rush Blvd, Toronto, ON M5N 2T2For Sale
 MLS ID #C13657040, RE/MAX REALTRON BARRY COHEN HOMES INC.. TRREB
 - C$5,999,9985 bd7 ba-- sqft43 Wanless Cres, Toronto, ON M4N 3B6New Construction
 MLS ID #C13206516, CENTURY 21 REGAL REALTY INC.. TRREB
 - C$6,299,0005 bd5 ba-- sqft127 Ridley Blvd, Toronto, ON M5M 3L8For Sale
 MLS ID #C13587650, HOME LAND PLUS REALTY LTD.. TRREB
 - C$5,388,8886 bd7 ba-- sqft652 Bedford Park Ave, Toronto, ON M5M 1K3New ConstructionMLS ID #C13237612, RE/MAX HALLMARK REALTY LTD.. TRREB
- C$4,898,0005 bd6 ba-- sqft39 Chudleigh Ave, Toronto, ON M4R 1T1For SaleMLS ID #C13658764, RE/MAX REALTRON BARRY COHEN HOMES INC.. TRREB
- C$5,650,0006 bd7 ba-- sqft4 Forest Wood, Toronto, ON M5N 2V6For SaleMLS ID #C13501778, RE/MAX REALTRON BARRY COHEN HOMES INC.. TRREB
- C$5,098,0006 bd7 ba-- sqft658 Bedford Park Ave, Toronto, ON M5M 1K3For SaleMLS ID #C13478380, ALIREZA BAGHERI MANAFI, Broker. TRREB
- C$6,495,0006 bd5 ba-- sqft470 Russell Hill Rd, Toronto, ON M5P 2S7For SaleMLS ID #C13426984, HARVEY KALLES REAL ESTATE LTD.. TRREB
- C$5,780,0005 bd5 ba-- sqft29 Junewood Cres, Toronto, ON M2L 2C3For SaleMLS ID #C13193730, RE/MAX REALTRON BARRY COHEN HOMES INC.. TRREB
- C$5,998,0004 bd5 ba-- sqft30 Dacre Cres, Toronto, ON M6S 2W1New ConstructionMLS ID #W13450588, RE/MAX PROFESSIONALS INC.. TRREB
- C$3,688,0005 bd5 ba-- sqft12 Otter Cres, Toronto, ON M5N 2W2For SaleMLS ID #C13635880, KELLER WILLIAMS REFERRED URBAN REALTY. TRREB
- C$---- bd-- ba-- sqft126 Sherwood Ave, Toronto, ON M4P 2A7Off Market
- C$6,995,0005 bd7 ba-- sqft7 Lumley Ave, Toronto, ON M4G 2X3For SaleMLS ID #C13669542, ROYAL LEPAGE REAL ESTATE SERVICES HEAPS ESTRIN TEAM. TRREB
- C$6,995,0005 bd7 ba-- sqft50 Daneswood Rd W, Toronto, ON M4N 3J9For SaleMLS ID #C13602708, RE/MAX REALTRON BARRY COHEN HOMES INC.. TRREB
- C$4,395,0005 bd6 ba-- sqft133 Deloraine Ave, Toronto, ON M5M 2B1For SaleMLS ID #C13634080, ROYAL LEPAGE REAL ESTATE SERVICES LTD.. TRREB
- C$5,395,0006 bd5 ba-- sqft4 Ridgewood Rd, Toronto, ON M5P 1T5For SaleMLS ID #C13457308, FOREST HILL REAL ESTATE INC.. TRREB
- C$6,500,0006 bd8 ba-- sqft81 Upper Canada Dr, Toronto, ON M2P 1S6For SaleMLS ID #C13026590, RE/MAX REALTRON BARRY COHEN HOMES INC.. TRREB
- C$5,290,0005 bd7 ba-- sqft67 Montressor Dr N, Toronto, ON M2P 1Z3For SaleMLS ID #C12965526, RE/MAX REALTRON BARRY COHEN HOMES INC.. TRREB
- C$5,998,0005 bd7 ba-- sqft26 Clinton Dr, Richmond Hill, ON L4C 8E2For SaleMLS ID #N13647140, RE/MAX REALTRON BARRY COHEN HOMES INC.. TRREB
