A masterclass in modern luxury, this brand new custom residence by Torino Homes offers over 5,500 sq. ft. of impeccably designed living space where timeless elegance meets contemporary sophistication. Ideally located within walking distance to Toronto French School, this exceptional home delivers an unparalleled lifestyle in one of Toronto's most prestigious neighbourhoods. Thoughtfully curated with the finest materials and exceptional craftsmanship throughout, this home delivers an unparalleled lifestyle in one of Toronto's most prestigious neighbourhoods. The main level showcases soaring 12 ft ceilings, expansive principal rooms, designer lighting, and seamless indoor-outdoor flow. At the heart of the home is a spectacular chef's kitchen featuring marble countertops and backsplash, premium Wolf stainless steel appliances, custom cabinetry, and an oversized entertaining island designed for both everyday living and large-scale hosting. Retreat to the luxurious primary suite complete with a spa-inspired ensuite and custom walk-in closet, while all additional bedrooms feature their own private ensuite baths. A private elevator provides convenient access throughout the home's multiple levels. The lower level is designed for elevated living and entertaining, offering a custom cinema room, spacious recreation areas, sauna and a separate nanny/in-law suite with its own laundry facilities. Step outside to your resort-inspired backyard oasis featuring a heated in-ground pool with waterfall and built in hot tub, and automatic cover, a covered outdoor pavilion with fire pit and built-in speakers, a luxury entertaining deck with built-in BBQ and gas fireplace, and beautifully landscaped grounds. Heated driveways and walkways complete this extraordinary offering. An exceptional opportunity to own a truly turnkey luxury residence built to the highest standards.
New construction
C$5,999,998
43 Wanless Cres, Toronto, ON M4N 3B6
5beds
7baths
Single Family Residence
Built in ----
7,792 Square Feet Lot
$-- Zestimate®
C$--/sqft
C$-- HOA
What's special
- 86 days |
- 125 |
- 14 |
Zillow last checked:
Listing updated:
Listed by:
CENTURY 21 REGAL REALTY INC.
Source: TRREB,MLS®#: C13206516 Originating MLS®#: Toronto Regional Real Estate Board
Originating MLS®#: Toronto Regional Real Estate BoardFacts & features
Interior
Bedrooms & bathrooms
- Bedrooms: 5
- Bathrooms: 7
Primary bedroom
- Level: Second
- Dimensions: 4.66 x 5.66
Bedroom 2
- Level: Second
- Dimensions: 4.95 x 3.92
Bedroom 3
- Level: Second
- Dimensions: 3.74 x 5.09
Bedroom 4
- Level: Second
- Dimensions: 3.37 x 4.25
Bedroom 5
- Level: Sub-Basement
- Dimensions: 3.86 x 2.8
Family room
- Level: Main
- Dimensions: 7364 x 6.58
Kitchen
- Level: Main
- Dimensions: 7.64 x 6.58
Laundry
- Level: Sub-Basement
- Dimensions: 4.02 x 2.65
Laundry
- Level: Second
- Dimensions: 1.71 x 3.18
Living room
- Level: Main
- Dimensions: 7.64 x 6.58
Media room
- Level: Basement
- Dimensions: 5.33 x 7.12
Office
- Level: Main
- Dimensions: 3.87 x 3.02
Recreation
- Level: Sub-Basement
- Dimensions: 5.33 x 7.12
Heating
- Forced Air, Gas
Cooling
- Central Air
Features
- Sauna
- Basement: Finished,Walk-Up Access
- Has fireplace: Yes
- Fireplace features: Natural Gas
Interior area
- Living area range: 3500-5000 null
Video & virtual tour
Property
Parking
- Total spaces: 5
- Parking features: Private, Garage Door Opener
- Has garage: Yes
Features
- Stories: 2
- Has private pool: Yes
- Pool features: In Ground
Lot
- Size: 7,792 Square Feet
Details
- Parcel number: 103580040
Construction
Type & style
- Home type: SingleFamily
- Property subtype: Single Family Residence
Materials
- Brick
- Foundation: Insulated Concrete Form
- Roof: Metal
Condition
- New construction: Yes
Utilities & green energy
- Sewer: Sewer
Community & HOA
Location
- Region: Toronto
Financial & listing details
- Annual tax amount: C$15,177
- Date on market: 5/28/2026
Price history
Price history is unavailable.
Public tax history
Tax history is unavailable.
Climate risks
Neighborhood: Lawrence Park South
Nearby schools
GreatSchools rating
No schools nearby
We couldn't find any schools near this home.
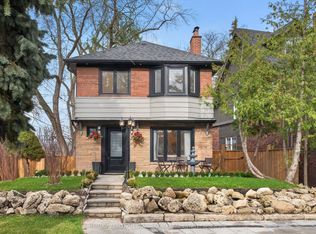
- C$2,888,8004 bd3 ba-- sqft1 Wanless Cres, Toronto, ON M4N3B6For Sale
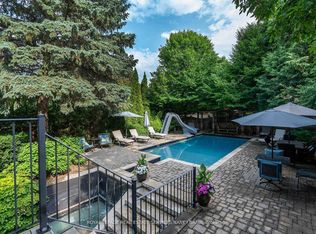
- C$6,500,0005 bd5 ba-- sqft135 Buckingham Ave, Toronto, ON M4N1R5For Sale
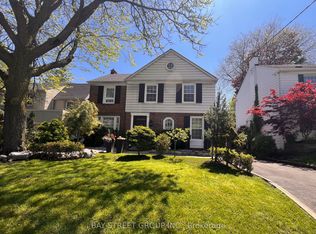
- C$2,770,0004 bd3 ba-- sqft277 Lawrence Ave E, Toronto, ON M4N1T6For Sale
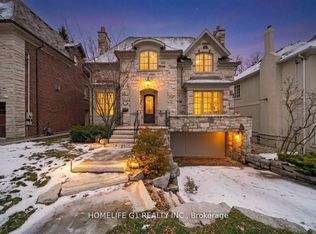
- C$4,599,9005 bd5 ba-- sqft210 Saint Leonards Ave, Toronto, ON M4N1K7For Sale
- C$--1 bd1 ba600 sqft294 Lawrence Ave W #105, Toronto, ON M4N1T7Off Market
- C$5,2004 bd2 ba-- sqft186 Wanless Ave, Toronto, ON M4N1W2For Rent
- C$6,488,0005 bd6 ba-- sqft238 Saint Leonards Ave, Toronto, ON M4N1L1For Sale
- C$2,349,0005 bd2 ba-- sqft202 Dinnick Cres, Toronto, ON M4N1M3For Sale
Similar homes
- C$6,488,0005 bd6 ba-- sqft238 Saint Leonards Ave, Toronto, ON M4N 1L1For Sale
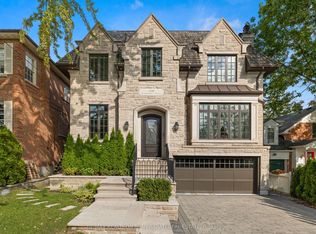 MLS ID #C13078094, RE/MAX REALTRON BIJAN BARATI REAL ESTATE. TRREB
 - C$6,495,0006 bd7 ba-- sqft18 Brookfield Rd, Toronto, ON M2P 1A9For Sale
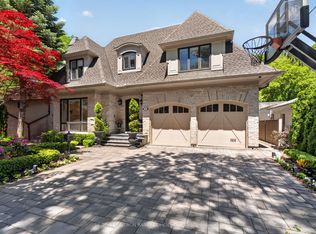 MLS ID #C13678138, RE/MAX REALTRON BARRY COHEN HOMES INC.. TRREB
 - C$5,800,0005 bd6 ba-- sqft7 Glen Rush Blvd, Toronto, ON M5N 2T2For Sale
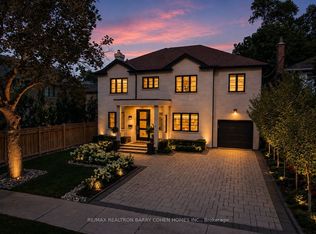 MLS ID #C13657040, RE/MAX REALTRON BARRY COHEN HOMES INC.. TRREB
 - C$6,995,0005 bd7 ba-- sqft50 Daneswood Rd W, Toronto, ON M4N 3J9For Sale
 MLS ID #C13602708, RE/MAX REALTRON BARRY COHEN HOMES INC.. TRREB
 - C$6,280,0005 bd6 ba-- sqft124 Lyndhurst Ave, Toronto, ON M5R 2Z9For SaleMLS ID #C13680314, HOMELIFE/CIMERMAN REAL ESTATE LIMITED. TRREB
- C$6,299,0005 bd5 ba-- sqft127 Ridley Blvd, Toronto, ON M5M 3L8For SaleMLS ID #C13587650, HOME LAND PLUS REALTY LTD.. TRREB
- C$4,898,0005 bd6 ba-- sqft39 Chudleigh Ave, Toronto, ON M4R 1T1For SaleMLS ID #C13658764, RE/MAX REALTRON BARRY COHEN HOMES INC.. TRREB
- C$5,650,0006 bd7 ba-- sqft4 Forest Wood, Toronto, ON M5N 2V6For SaleMLS ID #C13501778, RE/MAX REALTRON BARRY COHEN HOMES INC.. TRREB
- C$5,495,0006 bd8 ba-- sqft64 Yorkminster Rd, Toronto, ON M2P 1M3For SaleMLS ID #C13608172, HARVEY KALLES REAL ESTATE LTD.. TRREB
- C$4,299,0006 bd4 ba-- sqft230 Strathallan Wood, Toronto, ON M5N 1T4For SaleMLS ID #C13691978, ROYAL LEPAGE SIGNATURE REALTY. TRREB
- C$6,400,0004 bd5 ba-- sqft20 B Woodlawn Ave W, Toronto, ON M4V 1G7For SaleMLS ID #C13588190, RE/MAX REALTRON BARRY COHEN HOMES INC.. TRREB
- C$6,500,0006 bd8 ba-- sqft81 Upper Canada Dr, Toronto, ON M2P 1S6For SaleMLS ID #C13026590, RE/MAX REALTRON BARRY COHEN HOMES INC.. TRREB
- C$8,800,0005 bd7 ba-- sqft12 Tudor Gate, Toronto, ON M2L 1N4For SaleMLS ID #C13678060, RE/MAX REALTRON BARRY COHEN HOMES INC.. TRREB
- C$5,388,8886 bd7 ba-- sqft652 Bedford Park Ave, Toronto, ON M5M 1K3New ConstructionMLS ID #C13237612, RE/MAX HALLMARK REALTY LTD.. TRREB
- C$6,822,0008 bd8 ba-- sqft177 Coldstream Ave, Toronto, ON M5N 1X7For SaleMLS ID #C13414332, CHESTNUT PARK REAL ESTATE LIMITED. TRREB
- C$4,888,0005 bd5 ba-- sqft18 Chipstead Rd, Toronto, ON M3B 3E6For SaleMLS ID #C13440660, THE OTHER GUYS REALTY CORP.. TRREB
- C$5,290,0005 bd7 ba-- sqft67 Montressor Dr N, Toronto, ON M2P 1Z3For SaleMLS ID #C12965526, RE/MAX REALTRON BARRY COHEN HOMES INC.. TRREB
- C$6,950,0007 bd8 ba-- sqft34 Greengate Rd, Toronto, ON M3B 1E8For SaleMLS ID #C13113290, RE/MAX REALTRON BARRY COHEN HOMES INC.. TRREB
- C$6,995,0008 bd10 ba-- sqft58 Timberlane Dr, Toronto, ON M3H 1J4For SaleMLS ID #C13609598, RE/MAX REALTRON BARRY COHEN HOMES INC.. TRREB
- C$4,688,0005 bd6 ba-- sqft585 Bedford Park Ave, Toronto, ON M5M 1K4For SaleMLS ID #C13199882, HARVEY KALLES REAL ESTATE LTD.. TRREB
