Experience The Epitome Of Luxury In This One-of-a-kind Glamorous Home On The Most Desired Streets In The Lawrence Park South Neighbourhood, The Closest Walking Street To The Toronto French School .135 Buckingham Ave Stands As A Timeless Architectural Marvel Plus A Resort-Style Backyard. As You Enter Through The Majestic 2-Story Grand Entrance, You'll Be Enveloped In An Ambiance Of Opulence, Highlighted By A Staircase. The Expansive Living Areas Showcase High Ceilings And Meticulous Attention To Detail, Seamlessly Blending Contemporary Design With Timeless Craftsmanship To Create An Atmosphere Of Refined Indulgence. The Main Level Offers A Spacious Family Room Flowing Into A Gourmet Kitchen Equipped With State-of-the-art Appliances, Formal Living Room And Formal Dining Room. Upstairs, Discover An Opulent Primary Suite Featuring Two Custom-Designed Walk-In Closets And Primary Baths, Along With 3 Additional Bedrooms .Step Outside To The Backyard, A True Private Resort-Like Paradise, Featuring A Large Shimmering Swimming Pool With a Water Slide At The Deep End , Jacuzzi And Sunken Siting Areas. A Soothing Waterfall Sound That Can Be Enjoyed In The Backyard or From Master Bedroom Balcony . Embrace The Luxury Of Living In Your Own Private Oasis, A Truly Unique And Unparalleled Home. With A Major Emphasis On Security And Privacy, This Home Is Surrounded By Very Tall Trees That Shield The Residence And Backyard. PUBLIC OPEN HOUSE: September 20th & 21st from 2PM to 4PM.
For sale
C$6,500,000
135 Buckingham Ave, Toronto, ON M4N 1R5
5beds
5baths
Single Family Residence
Built in ----
7,500 Square Feet Lot
$-- Zestimate®
C$--/sqft
C$-- HOA
What's special
High ceilingsMeticulous attention to detailSpacious family roomFormal dining roomOpulent primary suiteTwo custom-designed walk-in closetsPrimary baths
- 9 days |
- 77 |
- 4 |
Zillow last checked:
Listing updated:
Listed by:
ROYAL LEPAGE REAL ESTATE SERVICES NANCY SAEDI
Source: TRREB,MLS®#: C13539046 Originating MLS®#: Toronto Regional Real Estate Board
Originating MLS®#: Toronto Regional Real Estate BoardFacts & features
Interior
Bedrooms & bathrooms
- Bedrooms: 5
- Bathrooms: 5
Primary bedroom
- Level: Second
- Dimensions: 6.7 x 5.45
Bedroom
- Level: Lower
- Dimensions: 3.9 x 3.13
Bedroom 2
- Level: Second
- Dimensions: 5.13 x 4.31
Bedroom 3
- Level: Second
- Dimensions: 4.95 x 4.9
Bedroom 4
- Level: Second
- Dimensions: 4.21 x 4.11
Breakfast
- Level: Main
- Dimensions: 4.75 x 3.45
Dining room
- Level: Main
- Dimensions: 5.85 x 4.89
Family room
- Level: Main
- Dimensions: 5.75 x 5.65
Foyer
- Level: Main
- Dimensions: 3.8 x 3.42
Kitchen
- Level: Main
- Dimensions: 5.75 x 4.55
Living room
- Level: Main
- Dimensions: 7.63 x 5.45
Recreation
- Level: Lower
- Dimensions: 8.77 x 4.58
Heating
- Forced Air, Gas
Cooling
- Central Air
Features
- Other
- Basement: Finished,Walk-Up Access
- Has fireplace: Yes
Interior area
- Living area range: 3500-5000 null
Property
Parking
- Total spaces: 6
- Parking features: Private Double
- Has garage: Yes
Features
- Stories: 2
- Has private pool: Yes
- Pool features: In Ground
Lot
- Size: 7,500 Square Feet
Details
- Parcel number: 103580075
Construction
Type & style
- Home type: SingleFamily
- Property subtype: Single Family Residence
Materials
- Stone
- Foundation: Other
- Roof: Other
Utilities & green energy
- Sewer: Sewer
Community & HOA
Community
- Security: Alarm System, Carbon Monoxide Detector(s)
Location
- Region: Toronto
Financial & listing details
- Annual tax amount: C$27,818
- Date on market: 7/8/2026
ROYAL LEPAGE REAL ESTATE SERVICES NANCY SAEDI
ROYAL LEPAGE REAL ESTATE SERVICES NANCY SAEDI
By pressing Contact Agent, you agree that the real estate professional identified above may call/text you about your search, which may involve use of automated means and pre-recorded/artificial voices. You don't need to consent as a condition of buying any property, goods, or services. Message/data rates may apply. You also agree to our Terms of Use. Zillow does not endorse any real estate professionals. We may share information about your recent and future site activity with your agent to help them understand what you're looking for in a home.
Price history
Price history is unavailable.
Public tax history
Tax history is unavailable.
Climate risks
Neighborhood: Birdle Path
Nearby schools
GreatSchools rating
No schools nearby
We couldn't find any schools near this home.
- C$2,770,0004 bd3 ba-- sqft277 Lawrence Ave E, Toronto, ON M4N1T6For Sale
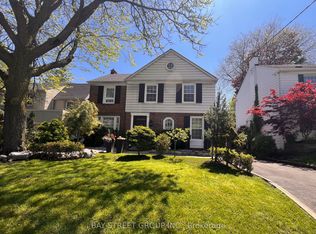
- C$5,895,0005 bd7 ba-- sqft108 Cheltenham Ave, Toronto, ON M4N1P9For Sale

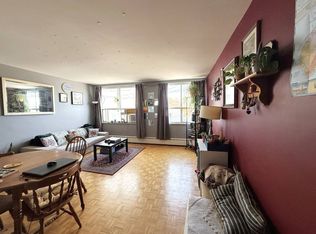
- C$--1 bd1 ba600 sqft294 Lawrence Ave W #105, Toronto, ON M4N1T7Off Market
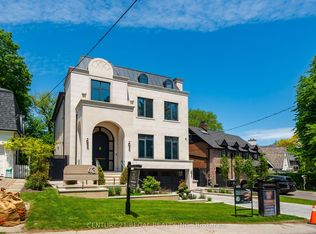
- C$6,298,0005 bd7 ba-- sqft43 Wanless Cres, Toronto, ON M4N3B6New Construction
- C$9,500,0006 bd6 ba-- sqft123 Rochester Ave, Toronto, ON M4N1N9For Sale
- C$4,599,9005 bd5 ba-- sqft210 Saint Leonards Ave, Toronto, ON M4N1K7For Sale
- C$6,395,0006 bd6 ba-- sqft224 Saint Leonards Ave, Toronto, ON M4N1K7For Sale
- C$6,488,0005 bd6 ba-- sqft238 Saint Leonards Ave, Toronto, ON M4N1L1For Sale
Similar homes
- C$6,488,0005 bd6 ba-- sqft238 Saint Leonards Ave, Toronto, ON M4N 1L1For Sale
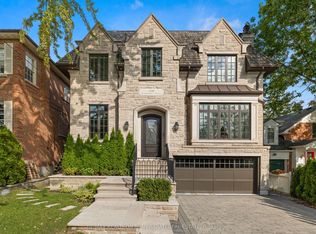 MLS ID #C13078094, RE/MAX REALTRON BIJAN BARATI REAL ESTATE. TRREB
 - C$5,895,0005 bd7 ba-- sqft108 Cheltenham Ave, Toronto, ON M4N 1P9For SaleMLS ID #C13175626, CHESTNUT PARK REAL ESTATE LIMITED. TRREB
- C$5,980,0005 bd6 ba-- sqft48 Old Yonge St, Toronto, ON M2P 1P7For Sale
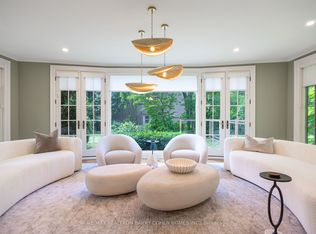 MLS ID #C13528366, RE/MAX REALTRON BARRY COHEN HOMES INC.. TRREB
 - C$6,990,0005 bd5 ba-- sqft10 Blyth Dale Rd, Toronto, ON M4N 3M2For Sale
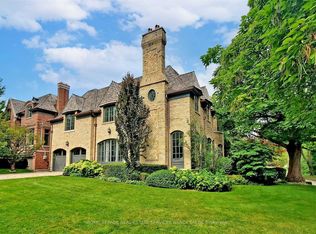 MLS ID #C13027264, ROYAL LEPAGE REAL ESTATE SERVICES NANCY SAEDI. TRREB
 - C$5,750,0005 bd6 ba-- sqft449 Blythwood Rd, Toronto, ON M4N 1A8For SaleMLS ID #C13143122, CHESTNUT PARK REAL ESTATE LIMITED. TRREB
- C$6,498,0004 bd5 ba-- sqft12 Shorncliffe Ave, Toronto, ON M4V 1T1For SaleMLS ID #C13223826, FOREST HILL REAL ESTATE INC.. TRREB
- C$5,998,0006 bd7 ba-- sqft21 Forest Heights Blvd, Toronto, ON M2L 2K4For SaleMLS ID #C13480112, ROYAL LEPAGE REAL ESTATE SERVICES NANCY SAEDI. TRREB
- C$6,975,0006 bd7 ba-- sqft18 Brookfield Rd, Toronto, ON M2P 1A9For SaleMLS ID #C13418924, RE/MAX REALTRON BARRY COHEN HOMES INC.. TRREB
- C$5,188,8006 bd8 ba-- sqft35 Longwood Dr SW, Toronto, ON M3B 1T9For SaleMLS ID #C13554960, HOMELIFE/VISION REALTY INC.. TRREB
- C$6,888,0004 bd5 ba-- sqft14 Denewood Cres, Toronto, ON M3B 1M5For SaleMLS ID #C13231732, FOREST HILL REAL ESTATE INC.. TRREB
- C$9,380,0008 bd7 ba-- sqft17 Bayview Rdg, Toronto, ON M2L 1E3For SaleMLS ID #C13563002, RE/MAX REALTRON BARRY COHEN HOMES INC.. TRREB
- C$6,699,0005 bd7 ba-- sqft154 Yonge Blvd, Toronto, ON M5M 3H4For SaleMLS ID #C12203848, HOMELIFE NEW WORLD REALTY INC.. TRREB
- C$6,995,0007 bd10 ba-- sqft40 Old Colony Rd, Toronto, ON M2L 2J7For SaleMLS ID #C13462116, RE/MAX REALTRON BARRY COHEN HOMES INC.. TRREB
- C$7,100,0007 bd8 ba-- sqft36 Farrington Dr, Toronto, ON M2L 2B6For SaleMLS ID #C13467438, CENTURY 21 MYPRO REALTY. TRREB
- C$7,999,0006 bd6 ba-- sqft80 Bayview Rdg, Toronto, ON M2L 1E6For SaleMLS ID #C13014948, RE/MAX REALTRON BARRY COHEN HOMES INC.. TRREB
- C$5,998,0003 bd5 ba-- sqft14 Banbury Rd, Toronto, ON M3B 2K4For SaleMLS ID #C12965706, CHESTNUT PARK REAL ESTATE LIMITED. TRREB
- C$7,500,0006 bd8 ba-- sqft21 Fifeshire Rd, Toronto, ON M2L 2G4For SaleMLS ID #C13250474, RE/MAX REALTRON BARRY COHEN HOMES INC.. TRREB
- C$5,980,0006 bd8 ba-- sqft18 Heathcote Ave, Toronto, ON M2L 1Y7New ConstructionMLS ID #C12121819, RE/MAX ATRIUM HOME REALTY. TRREB
- C$8,998,0006 bd10 ba-- sqft76 Arjay Cres, Toronto, ON M2L 1C7For SaleMLS ID #C13477906, RE/MAX REALTRON BARRY COHEN HOMES INC.. TRREB
- C$5,800,0007 bd9 ba-- sqft60 Parr Pl, Vaughan, ON L4J 8L1For SaleMLS ID #N13568898, RE/MAX REALTRON BARRY COHEN HOMES INC.. TRREB
