224 St Leonards Ave is an exceptional custom-built residence offering timeless architecture, meticulous craftsmanship and almo 8,000sf of beautifully finished living space on a premium 50'x150' lot in one of Lawrence Park's most desirable locations. Clad in hand-selected limestone & solid brick, this Georgian-inspired home combines sophistication with everyday comfort. The private driveway accommodates 4 vehicles and oversized 2-car garage features epoxy floors, custom slat-wall storage, EV charging capability and direct access to the mudroom. Inside, nearly 11' ceilings, heated tile floors, rich hardwood flooring, custom millwork and abundant natural light create an elegant yet inviting atmosphere. The principal rooms are generously proportioned for both family living and entertaining. The living room is anchored by a fireplace, while the formal dining room connects seamlessly to a fully equipped butler's pantry. The custom kitchen features solid wood cabinetry, quartz surfaces and a large centre island. The adjoining breakfast area overlooks the backyard and opens to the family room with built-in audio and a gas fireplace. A walkout leads to tiered decking, extending the living space outdoors. A private main-floor office with custom built-ins & double-door entry provides an ideal work-from-home environment. The primary suite offers a sitting area, gas fireplace, extensive closet space and a spa-inspired ensuite with a deep soaker tub and steam shower. Four additional bedrooms provide exceptional space and privacy. Two feature private ensuites, while the remaining bedrooms share a semi-ensuite. A full-sized 2nd floor laundry room adds convenience. The walkout lower level features 9' ceilings, a large recreation and games area, bar, glass-enclosed wine room, dedicated media room with staggered seating, an additional bedroom and a full bath. Located in coveted Lawrence Park, close to excellent public & private schools, transit, local amenities, dining & ravine trails
Under contract
C$6,395,000
224 Saint Leonards Ave, Toronto, ON M4N 1K7
6beds
6baths
Single Family Residence
Built in ----
7,500 Square Feet Lot
$-- Zestimate®
C$--/sqft
C$-- HOA
What's special
Custom slat-wall storageEv charging capabilityHeated tile floorsRich hardwood flooringCustom millworkAbundant natural lightFormal dining room
- 24 days |
- 49 |
- 3 |
Zillow last checked:
Listing updated:
Listed by:
ROYAL LEPAGE/J & D DIVISION
Source: TRREB,MLS®#: C13480938 Originating MLS®#: Toronto Regional Real Estate Board
Originating MLS®#: Toronto Regional Real Estate BoardFacts & features
Interior
Bedrooms & bathrooms
- Bedrooms: 6
- Bathrooms: 6
Primary bedroom
- Level: Second
- Dimensions: 7.09 x 5.49
Bedroom
- Level: Lower
- Dimensions: 3.86 x 3.38
Bedroom 2
- Level: Second
- Dimensions: 4.42 x 3.84
Bedroom 3
- Level: Second
- Dimensions: 5.03 x 4.42
Bedroom 4
- Level: Second
- Dimensions: 3.99 x 2.9
Bedroom 5
- Level: Second
- Dimensions: 5.38 x 4.5
Dining room
- Level: Main
- Dimensions: 5.28 x 4.27
Family room
- Level: Main
- Dimensions: 5.79 x 5.49
Foyer
- Level: Main
- Dimensions: 4.6 x 2.08
Kitchen
- Level: Main
- Dimensions: 6.71 x 6.35
Living room
- Level: Main
- Dimensions: 5.08 x 4.27
Media room
- Level: Lower
- Dimensions: 4.95 x 3.02
Mud room
- Level: Main
- Dimensions: 2.87 x 2.36
Office
- Level: Main
- Dimensions: 4.8 x 3.51
Recreation
- Level: Lower
- Dimensions: 11.48 x 7.49
Utility room
- Level: Lower
- Dimensions: 3.81 x 1.93
Heating
- Forced Air, Gas
Cooling
- Central Air
Features
- None
- Basement: Finished with Walk-Out
- Has fireplace: Yes
Interior area
- Living area range: 3500-5000 null
Video & virtual tour
Property
Parking
- Total spaces: 6
- Parking features: Private Double
- Has garage: Yes
Features
- Stories: 2
- Patio & porch: Deck
- Exterior features: Landscaped, Lawn Sprinkler System, Privacy
- Pool features: None
Lot
- Size: 7,500 Square Feet
- Features: Fenced Yard, Hospital, Park, Place Of Worship, Public Transit, School, Rectangular Lot
Details
- Parcel number: 103580176
Construction
Type & style
- Home type: SingleFamily
- Property subtype: Single Family Residence
Materials
- Brick, Stone
- Foundation: Poured Concrete
- Roof: Cedar
Utilities & green energy
- Sewer: Sewer
Community & HOA
Community
- Security: Security System
Location
- Region: Toronto
Financial & listing details
- Annual tax amount: C$35,357
- Date on market: 6/23/2026
ROYAL LEPAGE/J & D DIVISION
ROYAL LEPAGE/J & D DIVISION
By pressing Contact Agent, you agree that the real estate professional identified above may call/text you about your search, which may involve use of automated means and pre-recorded/artificial voices. You don't need to consent as a condition of buying any property, goods, or services. Message/data rates may apply. You also agree to our Terms of Use. Zillow does not endorse any real estate professionals. We may share information about your recent and future site activity with your agent to help them understand what you're looking for in a home.
Price history
Price history is unavailable.
Public tax history
Tax history is unavailable.
Climate risks
Neighborhood: Birdle Path
Nearby schools
GreatSchools rating
No schools nearby
We couldn't find any schools near this home.
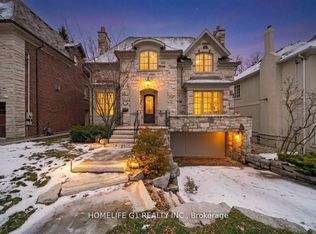
- C$4,599,9005 bd5 ba-- sqft210 Saint Leonards Ave, Toronto, ON M4N1K7For Sale
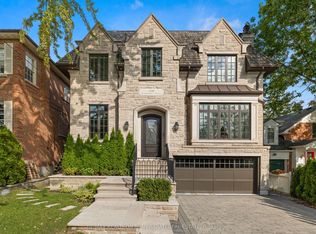
- C$6,488,0005 bd6 ba-- sqft238 Saint Leonards Ave, Toronto, ON M4N1L1For Sale
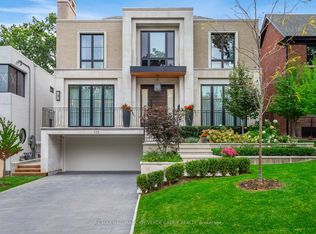
- C$9,500,0006 bd6 ba-- sqft123 Rochester Ave, Toronto, ON M4N1N9For Sale
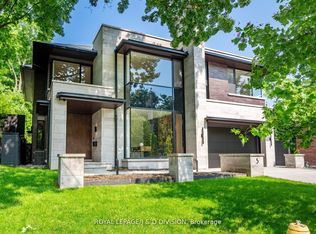
- C$10,495,0005 bd7 ba-- sqft5 Fidelia Ave, Toronto, ON M4N3E7For Sale
- C$6,500,0005 bd5 ba-- sqft135 Buckingham Ave, Toronto, ON M4N1R5For Sale
- C$5,895,0005 bd7 ba-- sqft108 Cheltenham Ave, Toronto, ON M4N1P9For Sale
- C$7,650,0005 bd7 ba-- sqft50 Daneswood Rd W, Toronto, ON M4N3J9For Sale
- C$3,025,0006 bd4 ba-- sqft287 Saint Leonards Ave, Toronto, ON M4N1K9For Sale
Similar homes
- C$6,488,0005 bd6 ba-- sqft238 Saint Leonards Ave, Toronto, ON M4N 1L1For SaleMLS ID #C13078094, RE/MAX REALTRON BIJAN BARATI REAL ESTATE. TRREB
- C$5,895,0005 bd7 ba-- sqft108 Cheltenham Ave, Toronto, ON M4N 1P9For Sale
 MLS ID #C13175626, CHESTNUT PARK REAL ESTATE LIMITED. TRREB
 - C$5,188,8006 bd8 ba-- sqft35 Longwood Dr SW, Toronto, ON M3B 1T9For Sale
 MLS ID #C13554960, HOMELIFE/VISION REALTY INC.. TRREB
 - C$6,295,0005 bd8 ba-- sqft148 Munro Blvd, Toronto, ON M2P 1C8For Sale
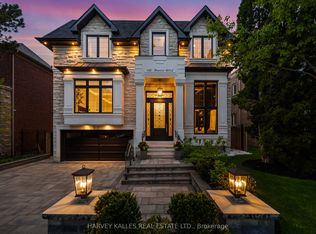 MLS ID #C13446482, HARVEY KALLES REAL ESTATE LTD.. TRREB
 - C$5,980,0005 bd6 ba-- sqft119 Strathallan Blvd, Toronto, ON M5N 1S9For SaleMLS ID #C13465348, HC REALTY GROUP INC.. TRREB
- C$5,795,0007 bd7 ba-- sqft615 Briar Hill Ave, Toronto, ON M5N 1N4For SaleMLS ID #C13478402, HARVEY KALLES REAL ESTATE LTD.. TRREB
- C$7,650,0005 bd7 ba-- sqft50 Daneswood Rd W, Toronto, ON M4N 3J9For SaleMLS ID #C12814732, RE/MAX REALTRON BARRY COHEN HOMES INC.. TRREB
- C$9,500,0006 bd6 ba-- sqft123 Rochester Ave, Toronto, ON M4N 1N9For SaleMLS ID #C13051410, RE/MAX HALLMARK JOY VERDE GROUP REALTY. TRREB
- C$6,950,0007 bd8 ba-- sqft34 Greengate Rd, Toronto, ON M3B 1E8For SaleMLS ID #C13113290, RE/MAX REALTRON BARRY COHEN HOMES INC.. TRREB
- C$6,500,0004 bd5 ba-- sqft20 B Woodlawn Ave W, Toronto, ON M4V 1G7For SaleMLS ID #C13493730, RE/MAX REALTRON BARRY COHEN HOMES INC.. TRREB
- C$5,480,0006 bd4 ba-- sqft38 Saintfield Ave E, Toronto, ON M3C 2M6For SaleMLS ID #C12884140, RE/MAX REALTRON REALTY INC.. TRREB
- C$8,998,0006 bd10 ba-- sqft76 Arjay Cres, Toronto, ON M2L 1C7For SaleMLS ID #C13477906, RE/MAX REALTRON BARRY COHEN HOMES INC.. TRREB
- C$7,795,0007 bd11 ba-- sqft7 Cedarwood Ave, Toronto, ON M2L 1L7For SaleMLS ID #C12997860, FOREST HILL REAL ESTATE INC.. TRREB
- C$3,988,0006 bd5 ba-- sqft136 Denlow Blvd, Toronto, ON M3B 3J2For SaleMLS ID #C13517666, ROYAL LEPAGE REAL ESTATE SERVICES NANCY SAEDI. TRREB
- C$6,288,0006 bd9 ba-- sqft9 Seinecliffe Rd, Markham, ON L3T 1K3For SaleMLS ID #N13081272, ROYAL LEPAGE REAL ESTATE SERVICES LTD.. TRREB
- C$9,500,0006 bd8 ba-- sqft27 Teddington Park Ave, Toronto, ON M4N 2C4For SaleMLS ID #C13158740, ROYAL LEPAGE SIGNATURE REALTY. TRREB
- C$5,098,0006 bd7 ba-- sqft658 Bedford Park Ave, Toronto, ON M5M 1K3For SaleMLS ID #C13478380, ALIREZA BAGHERI MANAFI, Broker. TRREB
- C$6,500,0004 bd5 ba-- sqft140 Bedford Rd, Toronto, ON M5R 2K2For SaleMLS ID #C13047138, HARVEY KALLES REAL ESTATE LTD.. TRREB
- C$8,998,0006 bd7 ba-- sqft12 Forest Glen Cres, Toronto, ON M4N 2E8For SaleMLS ID #C13116350, ROYAL LEPAGE/J & D DIVISION. TRREB
- C$3,649,0005 bd5 ba-- sqft200 Snowdon Ave, Toronto, ON M4N 2B2For SaleMLS ID #C13500190, ROYAL LEPAGE SIGNATURE REALTY. TRREB
