A rare offering in one of Toronto's most prestigious neighbourhoods, this exceptional residence embodies timeless elegance, uncompromising attention to detail and effortless luxury. Thoughtfully designed for both grand entertaining and comfortable family living, every space has been meticulously crafted to the highest standard, showcasing soaring ceilings, exquisite millwork, designer lighting and expansive principal rooms filled with natural light. At the heart of the home is a spectacular chef's kitchen featuring premium built-in appliances, custom cabinetry, a walk-in pantry, and an oversized marble waterfall island, all beautifully complemented by an elegant tray ceiling with crown moulding that adds architectural sophistication to the space. Seamlessly connected to the family room and breakfast area, it creates the perfect setting for everyday living and effortless entertaining while overlooking the beautifully landscaped backyard. Throughout the home, exceptional craftsmanship is paired with thoughtfully integrated modern conveniences, including automatic blinds and a heated driveway, ensuring comfort and convenience in every season. Offering 5 spacious bedrooms plus an additional lower-level bedroom, each with its own private ensuite, along with 2 elegant powder rooms, the home is thoughtfully designed to provide exceptional comfort and privacy for both family and guests. The generously proportioned primary suite serves as a luxurious private retreat, while the beautifully finished lower level offers exceptional additional living and entertaining space, perfect for hosting guests, a home theatre, gym or recreation area. Every detail has been carefully considered to create a home that is as functional as it is beautiful-an exceptional opportunity to experience luxury living in one of Toronto's most sought-after neighbourhoods.
For sale
C$4,788,800
35 Longwood Dr SW, Toronto, ON M3B 1T9
6beds
8baths
Single Family Residence
Built in ----
7,471 Square Feet Lot
$-- Zestimate®
C$--/sqft
C$-- HOA
What's special
- 16 days
- 39
- 2
Zillow last checked:
Listing updated:
Listed by:
HOMELIFE/VISION REALTY INC.
Source: TRREB,MLS®#: C13669680 Originating MLS®#: Toronto Regional Real Estate Board
Originating MLS®#: Toronto Regional Real Estate BoardFacts & features
Interior
Bedrooms & bathrooms
- Bedrooms: 6
- Bathrooms: 8
Bedroom
- Level: Basement
- Dimensions: 4.3 x 3.66
Bedroom
- Level: Second
- Dimensions: 7.1 x 5.55
Bedroom 2
- Level: Second
- Dimensions: 5.43 x 5.16
Bedroom 3
- Level: Second
- Dimensions: 6.33 x 3.47
Bedroom 4
- Level: Second
- Dimensions: 6.33 x 4.6
Bedroom 5
- Level: Second
- Dimensions: 5.77 x 4.6
Breakfast
- Level: Main
- Dimensions: 4.29 x 3.4
Dining room
- Level: Main
- Dimensions: 3.25 x 5.84
Exercise room
- Level: Basement
- Dimensions: 5.42 x 4.88
Family room
- Level: Basement
- Dimensions: 5.51 x 4.88
Family room
- Level: Main
- Dimensions: 6.39 x 5.52
Kitchen
- Level: Main
- Dimensions: 5.47 x 5.19
Kitchen
- Level: Basement
- Dimensions: 4.61 x 2.93
Living room
- Level: Main
- Dimensions: 4.17 x 5.84
Office
- Level: Main
- Dimensions: 3.3 x 3.16
Pantry
- Level: Main
- Dimensions: 2.82 x 1.83
Other
- Level: Basement
- Dimensions: 1.35 x 1.4
Heating
- Forced Air, Gas
Cooling
- Central Air
Appliances
- Included: Bar Fridge, Countertop Range
Features
- Sauna
- Flooring: Carpet Free
- Basement: Finished with Walk-Out,Finished
- Has fireplace: Yes
- Fireplace features: Electric, Insert
Interior area
- Living area range: 3500-5000 null
Video & virtual tour
Property
Parking
- Total spaces: 6
- Parking features: Private Double, Garage Door Opener
- Has garage: Yes
Features
- Stories: 2
- Patio & porch: Patio, Deck
- Pool features: None
- Has view: Yes
- View description: Clear, Park/Greenbelt
Lot
- Size: 7,471 Square Feet
- Features: Park, Public Transit, School, Rec./Commun.Centre, Hospital
Details
- Parcel number: 101220116
Construction
Type & style
- Home type: SingleFamily
- Property subtype: Single Family Residence
Materials
- Stone, Stucco (Plaster)
- Foundation: Concrete
- Roof: Asphalt Shingle
Utilities & green energy
- Sewer: Sewer
Community & HOA
Community
- Security: Alarm System, Security System, Smoke Detector(s), Carbon Monoxide Detector(s)
Location
- Region: Toronto
Financial & listing details
- Annual tax amount: C$24,960
- Date on market: 8/13/2026
Price history
Price history is unavailable.
Public tax history
Tax history is unavailable.
Climate risks
Neighborhood: Banbury
Nearby schools
GreatSchools rating
No schools nearby
We couldn't find any schools near this home.



Similar homes
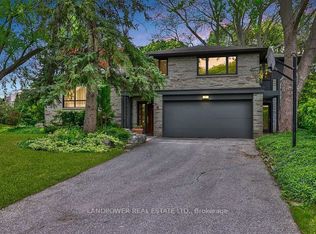
- C$4,288,0006 bd7 ba-- sqft16 Ballyronan Rd, Toronto, ON M3B 1V1For Sale
 MLS ID #C13712652, RE/MAX REALTRON REALTY INC.. TRREB
 - C$4,888,8886 bd7 ba-- sqft95 Lord Seaton Rd, Toronto, ON M2P 1K7For Sale
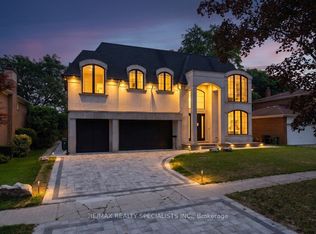 MLS ID #C13715438, RE/MAX REALTY SPECIALISTS INC.. TRREB
 - C$4,998,0006 bd7 ba-- sqft20 Blaine Dr, Toronto, ON M3B 2G4For Sale
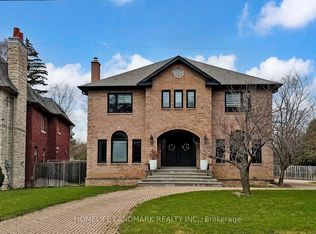 MLS ID #C13678874, HOMELIFE LANDMARK REALTY INC.. TRREB
 - C$4,390,0007 bd8 ba-- sqft300 Upper Highland Cres, Toronto, ON M2P 1V5For Sale
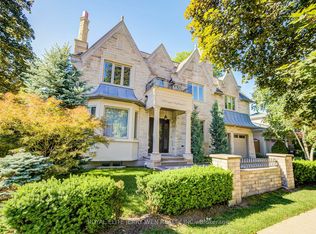 MLS ID #C13716590, ROYAL ELITE JERRY WEN REALTY INC.. TRREB
