Back to a green space, 70' wide detached property in a prestigious Leslie/ Lawrence neighbourhood! Lowest Price in this area for 70'X110' Ravine like lot with detached 3+1 bedrooms and 4 bathrooms, Backyard opens to breathtaking, unobstructed views of the park, creating a retreat at home. Highlighted by soaring 13-ft cathedral ceilings, with new paint and updated flooring throughout the basement and upper levels. This property also offers exceptional redevelopment potential - close proximity to top-rated public, private, and Catholic schools, Step to Shops at Don Mills, York Mills Gardens, Banbury Community Centre, Windfields Park, Edwards Gardens, easy access to TTC, major highways, and downtown Toronto, A truly rare opportunity to live in, renovate, or Re-build a new in an exceptional location.
For sale
C$1,998,000
17 Bramble Dr, Toronto, ON M3B 2E9
4beds
4baths
Single Family Residence
Built in ----
7,702 Square Feet Lot
$-- Zestimate®
C$--/sqft
C$-- HOA
What's special
- 74 days
- 21
- 3
Zillow last checked:
Listing updated:
Listed by:
HOMECOMFORT REALTY INC.
Source: TRREB,MLS®#: C13645492 Originating MLS®#: Toronto Regional Real Estate Board
Originating MLS®#: Toronto Regional Real Estate BoardFacts & features
Interior
Bedrooms & bathrooms
- Bedrooms: 4
- Bathrooms: 4
Heating
- Forced Air, Gas
Cooling
- Central Air
Features
- Flooring: Carpet Free
- Basement: Finished
- Has fireplace: Yes
Interior area
- Living area range: 2000-2500 null
Video & virtual tour
Property
Parking
- Total spaces: 4
- Parking features: Private
- Has attached garage: Yes
Features
- Stories: 2
- Has private pool: Yes
- Pool features: In Ground
- Has view: Yes
- View description: Clear
Lot
- Size: 7,702 Square Feet
- Features: Fenced Yard, Park, School, Rec./Commun.Centre
Details
- Parcel number: 101220101
Construction
Type & style
- Home type: SingleFamily
- Property subtype: Single Family Residence
Materials
- Brick, Wood
- Foundation: Concrete
- Roof: Asphalt Shingle
Utilities & green energy
- Sewer: Sewer
Community & HOA
Location
- Region: Toronto
Financial & listing details
- Annual tax amount: C$12,588
- Date on market: 8/6/2026
Price history
Price history is unavailable.
Public tax history
Tax history is unavailable.
Climate risks
Neighborhood: Banbury
Nearby schools
GreatSchools rating
No schools nearby
We couldn't find any schools near this home.


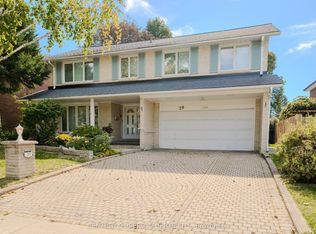

Similar homes
- C$1,780,0004 bd2 ba-- sqft45 Hurlingham Cres, Toronto, ON M3B 2P9For Sale
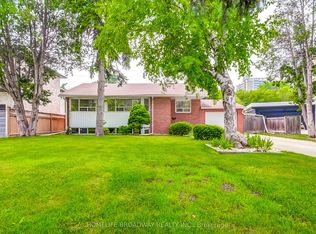 MLS ID #C12948122, HOMELIFE BROADWAY REALTY INC.. TRREB
 - C$1,600,0004 bd3 ba-- sqft24 Burleigh Heights Dr, Toronto, ON M2K 1Y7For Sale
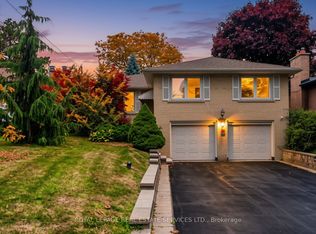 MLS ID #C14089180, ROYAL LEPAGE REAL ESTATE SERVICES LTD.. TRREB
 - C$1,998,0005 bd3 ba-- sqft40 Snowdon Ave, Toronto, ON M4N 2A6For Sale
 MLS ID #C13607896, RE/MAX HALLMARK REALTY LTD.. TRREB
 - C$1,995,0005 bd4 ba-- sqft64 Prue Ave, Toronto, ON M6B 1R5For Sale
 MLS ID #C13721124, RE/MAX HALLMARK BATORI GROUP INC.. TRREB
