Experience 5-bedroom, 5-bathroom detached home, Walk-out Basement, boasting an impressive 60ft frontage in a highly esteemed community. The grand foyer introduces a meticulously designed residence, artfully flooded with natural light, presenting a harmonious fusion of expansive living spaces and optimal functionality. Offered for the first time by its 'Original Owners,' this distinguished property features a dedicated first-floor office, a second-floor balcony, and a walkout basement adorned with expansive windows framing views of the lush backyard. Seize the opportunity to acquire a residence that epitomizes timeless elegance, seamlessly blending luxury, style, and unparalleled comfort. This is an unmissable chance to elevate your lifestyle in a truly radiant sanctuary.
For sale
C$1,868,000
4 Tarbert Rd, Toronto, ON M2M 2Y2
6beds
5baths
Single Family Residence
Built in ----
6,125 Square Feet Lot
$-- Zestimate®
C$--/sqft
C$-- HOA
What's special
- 33 days
- 17
- 0
Zillow last checked:
Listing updated:
Listed by:
HOMELIFE NEW WORLD REALTY INC.
Source: TRREB,MLS®#: C13685224 Originating MLS®#: Toronto Regional Real Estate Board
Originating MLS®#: Toronto Regional Real Estate BoardFacts & features
Interior
Bedrooms & bathrooms
- Bedrooms: 6
- Bathrooms: 5
Heating
- Forced Air, Gas
Cooling
- Central Air
Features
- Basement: Finished
- Has fireplace: Yes
Interior area
- Living area range: 3500-5000 null
Property
Parking
- Total spaces: 6
- Parking features: Private Double, Garage Door Opener
- Has attached garage: Yes
Features
- Stories: 2
- Pool features: None
Lot
- Size: 6,125 Square Feet
- Features: Greenbelt/Conservation, Library, Park, Public Transit, Ravine, School
Details
- Parcel number: 100190130
Construction
Type & style
- Home type: SingleFamily
- Property subtype: Single Family Residence
Materials
- Brick
- Foundation: Unknown
- Roof: Unknown
Utilities & green energy
- Sewer: Sewer
Community & HOA
Location
- Region: Toronto
Financial & listing details
- Annual tax amount: C$10,420
- Date on market: 8/17/2026
Price history
Price history is unavailable.
Public tax history
Tax history is unavailable.
Climate risks
Neighborhood: Bayview Woods
Nearby schools
GreatSchools rating
No schools nearby
We couldn't find any schools near this home.
Similar homes
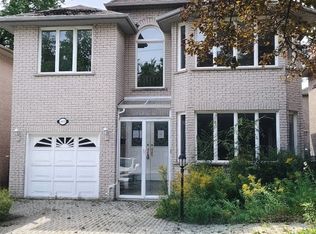
- C$1,598,0007 bd5 ba-- sqft3022 Bayview Ave, Toronto, ON M2N 5L1For Sale
 MLS ID #C13783200, HOMELIFE NEW WORLD REALTY INC.. TRREB
 - C$1,399,0005 bd3 ba-- sqft123 Francine Dr, Toronto, ON M2H 2H1For Sale
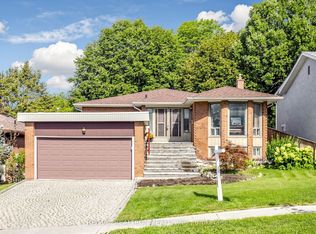 MLS ID #C13765468, RE/MAX REALTRON REALTY INC.. TRREB
 - C$1,799,9996 bd3 ba-- sqft2600 Kennedy Rd, Toronto, ON M1T 3H1For Sale
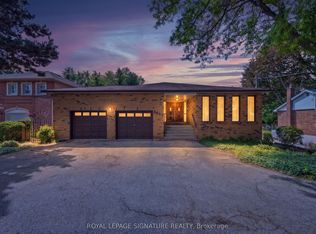 MLS ID #E13723822, ROYAL LEPAGE SIGNATURE REALTY. TRREB
 - C$1,899,0006 bd4 ba-- sqft31 Hyde Park Dr, Richmond Hill, ON L4B 1V2For Sale
 MLS ID #N13728958, HOMELIFE BROADWAY REALTY INC.. TRREB
