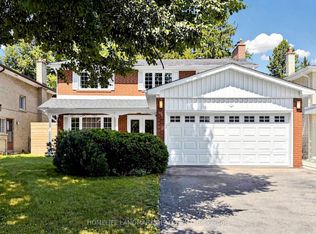
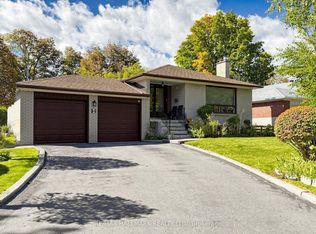
Welcome To 51 Bestview Drive, A Cherished Family Home In The Highly Sought-After Bayview Woods-Steeles Community. Lovingly Owned By The Same Family Since 1988, This Is More Than Just A House - It's A Home Filled With Decades Of Memories, Where The Owners Raised Their Children And Watched Them Grow Up In This Wonderful, Family-Oriented Neighbourhood. They Are Ready To Pass The Keys To The Next Family To Create Their Own Memories And Call This Special Place Home. Well Kept Home with Basement is Waterproofed. An Exceptional Location For Families With Excellent Assigned Schools, Including Steelesview Public School, Zion Heights Middle School And A.Y. Jackson Secondary School. Other Nearby Schools Include Lester B. Pearson Elementary School And Claude Watson School For The Arts. Walking Distance to St. Joseph's Morrow Park Catholic Secondary School (all-girls high school), and Brebeuf College School (all-boys high school). Surrounded By Green Space, The Neighbourhood Offers Parks And Recreational Facilities Within close distance, Including Garnier Park, Bestview Park And Creekside Park, Plus Playgrounds, Tennis Courts, Trails And A Ball Diamond - Perfect For Families To Enjoy An Active Lifestyle. The Nearest Street-Level Transit Stop Is Approximately A 4-Minute Walk, With Old Cummer GO Station Also Nearby. Close To Shopping, Restaurants, Everyday Essentials And North York General Hospital, With Convenient Access To Hwy 404 And The Rest Of The GTA.
For sale
C$1,299,000
51 Bestview Dr, Toronto, ON M2M 2X8
6beds
4baths
Single Family Residence
Built in ----
7,030 Square Feet Lot
$-- Zestimate®
C$--/sqft
C$-- HOA
What's special
Surrounded by green space
- 22 hours
- 42
- 0
Zillow last checked:
Listing updated:
Listed by:
LANDPOWER REAL ESTATE LTD.
Source: TRREB,MLS®#: C13884074 Originating MLS®#: Toronto Regional Real Estate Board
Originating MLS®#: Toronto Regional Real Estate BoardFacts & features
Interior
Bedrooms & bathrooms
- Bedrooms: 6
- Bathrooms: 4
Primary bedroom
- Level: Second
- Dimensions: 5.81 x 3.98
Bedroom
- Level: Basement
- Dimensions: 5.64 x 3.24
Bedroom 2
- Level: Second
- Dimensions: 3.88 x 3.4
Bedroom 3
- Level: Second
- Dimensions: 3.88 x 3.48
Bedroom 4
- Level: Second
- Dimensions: 3.53 x 3.52
Bedroom 5
- Level: Basement
- Dimensions: 4.36 x 3.41
Dining room
- Level: Ground
- Dimensions: 4.19 x 3.47
Family room
- Level: Ground
- Dimensions: 4.63 x 3.42
Kitchen
- Level: Ground
- Dimensions: 5.32 x 3.43
Living room
- Level: Ground
- Dimensions: 5.94 x 3.9
Recreation
- Level: Basement
- Dimensions: 9.25 x 5.51
Heating
- Forced Air, Gas
Cooling
- Central Air
Features
- None
- Basement: Finished
- Has fireplace: Yes
Interior area
- Living area range: 2000-2500 null
Video & virtual tour
Property
Parking
- Total spaces: 4
- Parking features: Private Double
- Has garage: Yes
Features
- Stories: 2
- Pool features: None
Lot
- Size: 7,030 Square Feet
Details
- Parcel number: 100200046
Construction
Type & style
- Home type: SingleFamily
- Property subtype: Single Family Residence
Materials
- Brick
- Foundation: Concrete
- Roof: Asphalt Shingle
Utilities & green energy
- Sewer: Sewer
Community & HOA
Location
- Region: Toronto
Financial & listing details
- Annual tax amount: C$9,192
- Date on market: 10/10/2026
Price history
Price history is unavailable.
Public tax history
Tax history is unavailable.
Climate risks
Neighborhood: Bayview Woods
Nearby schools
GreatSchools rating
No schools nearby
We couldn't find any schools near this home.

Similar homes

- C$1,498,0005 bd3 ba-- sqft11 Urbandale Ave, Toronto, ON M2M 2G9For Sale
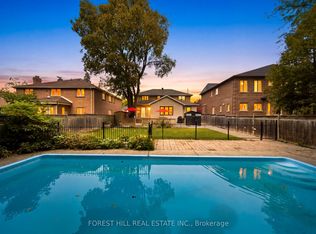 MLS ID #C13865702, FOREST HILL REAL ESTATE INC.. TRREB
 - C$1,358,0005 bd4 ba-- sqft136 Grandview Ave, Markham, ON L3T 1H6For Sale
 MLS ID #N13864716, HOMELIFE LANDMARK REALTY INC.. TRREB
 - C$1,299,9004 bd3 ba-- sqft290 Newton Dr, Toronto, ON M2M 2P8For Sale
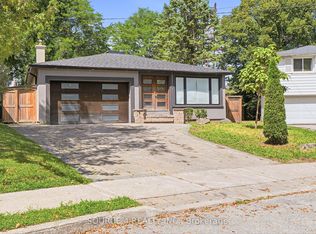 MLS ID #C13748354, SOURCE 4 REALTY INC.. TRREB
 - C$1,450,0004 bd3 ba-- sqft4 Multiflora Pl, Markham, ON L3T 2W5For Sale
 MLS ID #N13878520, RE/MAX HALLMARK REALTY LTD.. TRREB
