Great Opportunity In High Demand Location, multi zone property , Steps To Yonge St, Perfect For Home Office/Rental/Investment, Well Maintained Bungalow. almost full renovation. Potential Income Property W Move In Condition**Must See**
For sale
C$1,348,888
1105 Lillian St, Toronto, ON M2M 3G5
6beds
3baths
Single Family Residence
Built in ----
6,000 Square Feet Lot
$-- Zestimate®
C$--/sqft
C$-- HOA
What's special
Well maintained bungalow
- 11 hours
- 3
- 0
Zillow last checked:
Listing updated:
Listed by:
CEG REAL ESTATE INC.
Source: TRREB,MLS®#: C13826360 Originating MLS®#: Toronto Regional Real Estate Board
Originating MLS®#: Toronto Regional Real Estate BoardFacts & features
Interior
Bedrooms & bathrooms
- Bedrooms: 6
- Bathrooms: 3
Primary bedroom
- Description: Primary Bedroom
- Level: Main
- Area: 12.4 Square Meters
- Area source: Other
- Dimensions: 4.00 x 3.10
Bedroom 2
- Description: Bedroom 2
- Level: Main
- Area: 10 Square Meters
- Area source: Other
- Dimensions: 4.00 x 2.50
Bedroom 3
- Description: Bedroom 3
- Level: Main
- Area: 12.54 Square Meters
- Area source: Other
- Dimensions: 3.80 x 3.30
Dining room
- Description: Dining Room
- Level: Main
- Area: 28.2 Square Meters
- Area source: Other
- Dimensions: 6.00 x 4.70
Kitchen
- Description: Kitchen
- Level: Main
- Area: 7.82 Square Meters
- Area source: Other
- Dimensions: 3.40 x 2.30
Living room
- Description: Living Room
- Level: Main
- Area: 28.2 Square Meters
- Area source: Other
- Dimensions: 6.00 x 4.70
Heating
- Forced Air, Gas
Cooling
- Central Air
Features
- Other
- Basement: Unfinished
- Has fireplace: No
Interior area
- Living area range: 1100-1500 null
Property
Parking
- Total spaces: 4
- Parking features: Private
- Has garage: Yes
Features
- Pool features: None
Lot
- Size: 6,000 Square Feet
- Features: Irregular Lot, Park, Public Transit, School
Construction
Type & style
- Home type: SingleFamily
- Architectural style: Bungalow
- Property subtype: Single Family Residence
Materials
- Stucco (Plaster)
- Foundation: Concrete
- Roof: Asphalt Shingle
Utilities & green energy
- Sewer: Sewer
Community & HOA
Location
- Region: Toronto
Financial & listing details
- Annual tax amount: C$6,540
- Date on market: 9/24/2026
Price history
Price history is unavailable.
Public tax history
Tax history is unavailable.
Climate risks
Neighborhood: Newtonbrook East
Nearby schools
GreatSchools rating
No schools nearby
We couldn't find any schools near this home.


Similar homes
- C$1,350,0005 bd2 ba-- sqft18 Pheasant Valley Ct, Markham, ON L3T 2H1For Sale
 MLS ID #N13824068, RE/MAX WEST REALTY INC.. TRREB
 - C$1,430,0004 bd3 ba2.3k sqft152 Hilda Ave, Toronto, ON M2M 1V9For Sale
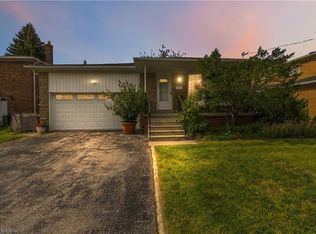 MLS ID #40865622, Maciek Kielasinski, Broker, EXP REALTY OF CANADA INC. ITSO
 - C$1,360,0006 bd3 ba-- sqft367 Cummer Ave, Toronto, ON M2M 2G3For Sale
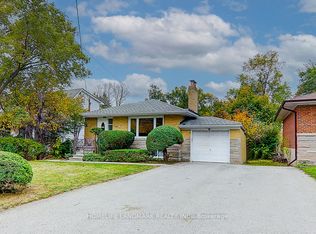 MLS ID #C13758406, HOMELIFE LANDMARK REALTY INC.. TRREB
 - C$1,399,0005 bd3 ba-- sqft108 Steeles Ave E, Markham, ON L3T 1A4For Sale
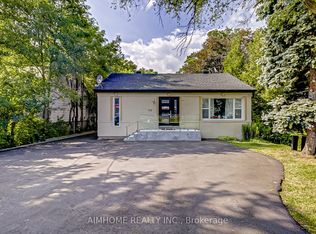 MLS ID #N13674216, AIMHOME REALTY INC.. TRREB
