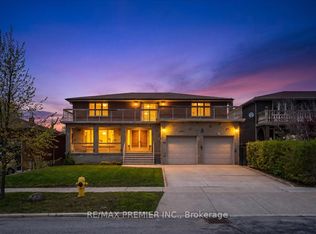
Tucked away on a quiet, family-friendly court in sought-after Willowdale, this pride-of-ownership home offers outstanding flexibility for growing or multi-generational families. Set on an oversized lot with a desirable south-facing private backyard, the home features generous principal rooms, an eat-in kitchen, bright solarium with walkout to a deck. The fully finished walk-out basement offers additional living space with a large recreation area, office, workshop-studio and sauna. Located within a coveted school district and just a short walk to parks, shopping restaurants, transit, convenient access to Yonge Street and the future Yonge North subway extension. A rare opportunity combining space, privacy and an excellent location.
Under contract
C$1,528,000
19 Temagami Ct, Toronto, ON M2M 4E6
4beds
4baths
Single Family Residence
Built in ----
10,549 Square Feet Lot
$-- Zestimate®
C$--/sqft
C$-- HOA
What's special
- 20 days
- 29
- 0
Zillow last checked:
Listing updated:
Listed by:
RE/MAX PREMIER INC.
Source: TRREB,MLS®#: C13832216 Originating MLS®#: Toronto Regional Real Estate Board
Originating MLS®#: Toronto Regional Real Estate BoardFacts & features
Interior
Bedrooms & bathrooms
- Bedrooms: 4
- Bathrooms: 4
Primary bedroom
- Level: Second
- Dimensions: 5.84 x 3.63
Bedroom 2
- Level: Second
- Dimensions: 3.75 x 3.1
Bedroom 3
- Level: Second
- Dimensions: 3.76 x 3.14
Bedroom 4
- Level: Second
- Dimensions: 3.3 x 3.14
Dining room
- Level: Main
- Dimensions: 3.95 x 3.29
Family room
- Level: Ground
- Dimensions: 7.21 x 3.27
Kitchen
- Level: Main
- Dimensions: 4.4 x 3.66
Laundry
- Level: Ground
- Dimensions: 2.5 x 2.5
Living room
- Level: Main
- Dimensions: 4.84 x 3.61
Office
- Level: Basement
- Dimensions: 3.48 x 3.61
Recreation
- Level: Basement
- Dimensions: 7 x 6.08
Other
- Level: Main
- Dimensions: 3.72 x 3.06
Utility room
- Level: Basement
- Dimensions: 4.31 x 3.55
Workshop
- Level: Basement
- Dimensions: 3.05 x 3.76
Heating
- Forced Air, Gas
Cooling
- Central Air
Appliances
- Included: Water Heater
Features
- Central Vacuum, In-Law Capability, Sauna, Workbench
- Flooring: Carpet Free
- Basement: Finished,Separate Entrance,Full,Walk-Out Access
- Has fireplace: Yes
- Fireplace features: Family Room, Wood Burning, Wood Burning Stove
Interior area
- Living area range: 2500-3000 null
Property
Parking
- Total spaces: 8
- Parking features: Garage
- Has garage: Yes
Features
- Stories: 2
- Pool features: None
Lot
- Size: 10,549 Square Feet
Details
- Parcel number: 100320064
Construction
Type & style
- Home type: SingleFamily
- Property subtype: Single Family Residence
Materials
- Brick
- Foundation: Block
- Roof: Asphalt Shingle
Utilities & green energy
- Sewer: Sewer
Community & HOA
Location
- Region: Toronto
Financial & listing details
- Annual tax amount: C$10,849
- Date on market: 9/26/2026
Price history
Price history is unavailable.
Public tax history
Tax history is unavailable.
Climate risks
Neighborhood: Newtonbrook East
Nearby schools
GreatSchools rating
No schools nearby
We couldn't find any schools near this home.


Similar homes
- C$1,437,0004 bd3 ba-- sqft90 Peckham Ave, Toronto, ON M2R 2V5For Sale
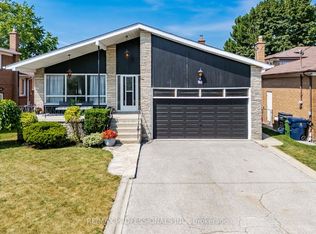 MLS ID #C13619692, RE/MAX PROFESSIONALS INC.. TRREB
 - C$1,598,0006 bd4 ba-- sqft32 Saddletree Dr, Toronto, ON M2H 3L3For Sale
 MLS ID #C13766694, RE/MAX ULTIMATE REALTY INC.. TRREB
 - C$1,560,0004 bd4 ba-- sqft179 Bordeaux Dr, Vaughan, ON L4L 8B6For Sale
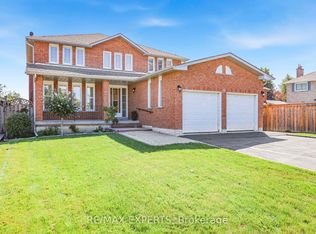 MLS ID #N13778766, RE/MAX EXPERTS. TRREB
 - C$1,524,0004 bd4 ba-- sqft100 Hallsport Cres, Toronto, ON M3M 2K6For Sale
 MLS ID #W13515886, RE/MAX PREMIER INC.. TRREB
