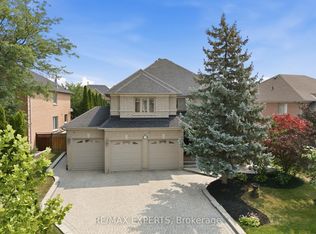
Welcome To 93 Velmar Drive In The Highly Desirable Weston Downs Community! Original Owners Have Lovingly Maintained This Exceptional Home, Offering Approximately 2,000 Sq. Ft. Above Grade, Spacious 60' X 125' Lot, And An Incredible 3-Bedroom Walk-Out Basement Apartment & Separate Entrance. The Main Home Features 9-Ft Ceilings, A Bright & Spacious Layout, Generous Principal Rooms, And Excellent Natural Light. The Walk-Out Basement Is A Standout Feature, Offering 3 Additional Bedrooms, A Full Kitchen, High Ceilings & Its Own Laundry-Perfect For Extended Family, Multigenerational Living, Guests, Or Rental Potential. With Two Separate Laundry Rooms, The Home Provides Exceptional Flexibility For Large Or Growing Families. Enjoy The Convenience Of A Rare 3-Car Garage, Ample Parking, And A Large 60' X 125' Lot. Lovingly Cared For By The Original Owners, This Home Presents A Fantastic Opportunity To Move In, Enjoy, And Make It Your Own Over Time.Located In The Heart Of Weston Downs, Close To Parks, Schools, Shopping, Transit, Hwy 400/407 And All Amenities. A Rare Opportunity To Own A Spacious Family Home With A Separate Walk-Out Basement, 3-Car Garage & Outstanding Lot!
For sale
C$1,650,000
93 Velmar Dr, Vaughan, ON L4L 8W4
6beds
3baths
Single Family Residence
Built in ----
7,430 Square Feet Lot
$-- Zestimate®
C$--/sqft
C$-- HOA
What's special
Bright and spacious layoutGenerous principal roomsExcellent natural lightTwo separate laundry roomsAmple parkingOutstanding lot
- 19 hours
- 3
- 0
Zillow last checked:
Listing updated:
Listed by:
RE/MAX EXPERTS
Source: TRREB,MLS®#: N13877110 Originating MLS®#: Toronto Regional Real Estate Board
Originating MLS®#: Toronto Regional Real Estate BoardFacts & features
Interior
Bedrooms & bathrooms
- Bedrooms: 6
- Bathrooms: 3
Primary bedroom
- Level: Main
- Dimensions: 3.88 x 5.57
Primary bedroom
- Description: Primary Bedroom
- Level: Ground
- Area: 24.3 Square Meters
- Area source: Other
- Dimensions: 5.60 x 4.34
Bedroom
- Description: Bedroom
- Level: Basement
- Area: 13.4 Square Meters
- Area source: Other
- Dimensions: 3.66 x 3.66
Bedroom
- Level: Lower
- Dimensions: 2.91 x 3.11
Bedroom
- Level: Lower
- Dimensions: 3.03 x 3.01
Bedroom
- Level: Lower
- Dimensions: 4.78 x 3.57
Bedroom 2
- Description: Bedroom 2
- Level: Ground
- Area: 11.29 Square Meters
- Area source: Other
- Dimensions: 3.38 x 3.34
Bedroom 2
- Level: Main
- Dimensions: 3.6 x 2.6
Bedroom 3
- Description: Bedroom 3
- Level: Ground
- Area: 11.29 Square Meters
- Area source: Other
- Dimensions: 3.38 x 3.34
Bedroom 3
- Level: Main
- Dimensions: 2.99 x 3.48
Breakfast
- Level: Main
- Dimensions: 3.4 x 3.38
Breakfast
- Level: Lower
- Dimensions: 3.64 x 3.65
Dining room
- Level: Main
- Dimensions: 3.51 x 3.69
Dining room
- Description: Dining Room
- Level: Ground
- Area: 13.4 Square Meters
- Area source: Other
- Dimensions: 3.66 x 3.66
Family room
- Level: Main
- Dimensions: 6.1 x 3.95
Family room
- Description: Family Room
- Level: Ground
- Area: 23.01 Square Meters
- Area source: Other
- Dimensions: 5.81 x 3.96
Family room
- Description: Family Room
- Level: Basement
- Area: 23.01 Square Meters
- Area source: Other
- Dimensions: 5.81 x 3.96
Kitchen
- Description: Kitchen
- Level: Ground
- Area: 25.15 Square Meters
- Area source: Other
- Dimensions: 3.93 x 6.40
Kitchen
- Level: Lower
- Dimensions: 3.25 x 3.37
Kitchen
- Level: Main
- Dimensions: 2.75 x 3.2
Living room
- Description: Living Room
- Level: Ground
- Area: 16.73 Square Meters
- Area source: Other
- Dimensions: 3.66 x 4.57
Living room
- Level: Lower
- Dimensions: 8.56 x 3.57
Living room
- Level: Main
- Dimensions: 4.43 x 3.69
Heating
- Forced Air, Gas
Cooling
- Central Air
Features
- Central Vacuum, In-Law Suite, Primary Bedroom - Main Floor
- Basement: Separate Entrance,Apartment,Finished with Walk-Out
- Has fireplace: Yes
Interior area
- Living area range: 1500-2000 null
Video & virtual tour
Property
Parking
- Total spaces: 9
- Parking features: Private
- Has attached garage: Yes
Features
- Pool features: None
Lot
- Size: 7,430 Square Feet
- Features: Fenced Yard, Hospital, Place Of Worship, Public Transit, Rec./Commun.Centre, School
Details
- Parcel number: 032840109
Construction
Type & style
- Home type: SingleFamily
- Architectural style: Bungalow-Raised
- Property subtype: Single Family Residence
Materials
- Brick
- Foundation: Concrete
- Roof: Asphalt Shingle
Utilities & green energy
- Sewer: Sewer
Community & HOA
Community
- Security: Alarm System, Carbon Monoxide Detector(s), Smoke Detector(s)
Location
- Region: Vaughan
Financial & listing details
- Annual tax amount: C$7,114
- Date on market: 10/8/2026
Price history
Price history is unavailable.
Public tax history
Tax history is unavailable.
Climate risks
Neighborhood: Woodbridge
Nearby schools
GreatSchools rating
No schools nearby
We couldn't find any schools near this home.

Similar homes
- C$1,548,8005 bd4 ba-- sqft54 Airdrie Dr, Vaughan, ON L4L 1C6For Sale
 MLS ID #N13152980, HOMELIFE/BAYVIEW REALTY INC.. TRREB
 - C$1,799,0004 bd4 ba-- sqft110 Velmar Dr, Vaughan, ON L4L 8W4For Sale
 MLS ID #N13560554, RE/MAX EXPERTS. TRREB
 - C$1,499,0004 bd4 ba-- sqft71 Josephine Rd, Vaughan, ON L4H 0M2For Sale
 MLS ID #N13874958, CENTURY 21 LEADING EDGE REALTY INC.. TRREB
 - C$1,588,8006 bd4 ba-- sqft57 Saint Nicholas Cres, Vaughan, ON L4H 3E5For Sale
 MLS ID #N13700098, RE/MAX HALLMARK REALTY LTD.. TRREB
