This stunning home is a showcase of elegance and craftsmanship. Situated on animpressive 50-foot-wide lot, this exceptional 4-bedroom, 3.5-bathroom home offers over 3,100 sq. ft. of beautifully designed living space, showcasing quality finishes throughout.The main level features hardwood floors, oversized windows, and spacious living/diningrooms filled with natural light. The gourmet kitchen is the heart of the home, completewith stainless steel appliances and three picture windows overlooking the backyard. Theinviting family room offers the perfect place to gather, featuring a cozy gas fireplace andplenty of space for everyday living and entertaining.Upstairs, the spacious primary retreat features a walk-in closet and a spa-inspired ensuite. Three additional generously sized bedrooms provide plenty of room for agrowing family or guests. Gleaming hardwood floors add the charm as well. Unspoiled basement has 4 large windows, high ceilings and a big open space that you can design the way you like. Step outside to enjoy the wide backyard, offering endless possibilities for outdoor entertaining, family time, or simply relaxing in your own private space. Ideally located close to top-rated schools, Vaughan Mills, Canada's Wonderland, parks,restaurants, and major highways including the 400 and 407. A rare opportunity to own a spacious, beautifully crafted home in one of Vaughan's most sought-after communities.
For sale
C$1,499,000
71 Josephine Rd, Vaughan, ON L4H 0M2
4beds
4baths
Single Family Residence
Built in ----
3,960 Square Feet Lot
$-- Zestimate®
C$--/sqft
C$-- HOA
What's special
Hardwood floorsOversized windowsGourmet kitchenStainless steel appliancesInviting family roomCozy gas fireplaceSpacious primary retreat
- 1 day
- 7
- 0
Zillow last checked:
Listing updated:
Listed by:
CENTURY 21 LEADING EDGE REALTY INC.
Source: TRREB,MLS®#: N13874958 Originating MLS®#: Toronto Regional Real Estate Board
Originating MLS®#: Toronto Regional Real Estate BoardFacts & features
Interior
Bedrooms & bathrooms
- Bedrooms: 4
- Bathrooms: 4
Primary bedroom
- Level: Upper
- Dimensions: 7 x 3.96
Bedroom 2
- Level: Upper
- Dimensions: 4.88 x 3.66
Bedroom 3
- Level: Upper
- Dimensions: 3.96 x 3.45
Bedroom 4
- Level: Upper
- Dimensions: 3.96 x 3.35
Other
- Level: Main
Breakfast
- Level: Main
- Dimensions: 3.96 x 3.66
Dining room
- Level: Main
- Dimensions: 3.81 x 3.66
Family room
- Level: Main
- Dimensions: 4.88 x 4.57
Kitchen
- Level: Main
- Dimensions: 3.96 x 3.35
Library
- Level: Main
- Dimensions: 3.45 x 3.05
Living room
- Level: Main
- Dimensions: 3.81 x 3.2
Heating
- Forced Air, Gas
Cooling
- Central Air
Features
- Basement: Unfinished
- Has fireplace: Yes
- Fireplace features: Family Room, Natural Gas
Interior area
- Living area range: 3000-3500 null
Video & virtual tour
Property
Parking
- Total spaces: 4
- Parking features: Available, Garage Door Opener
- Has garage: Yes
Features
- Stories: 2
- Pool features: None
Lot
- Size: 3,960 Square Feet
- Features: Rectangular Lot
Details
- Parcel number: 033285216
Construction
Type & style
- Home type: SingleFamily
- Property subtype: Single Family Residence
Materials
- Brick, Stone
- Foundation: Concrete
- Roof: Asphalt Shingle
Utilities & green energy
- Sewer: Sewer
Community & HOA
Location
- Region: Vaughan
Financial & listing details
- Annual tax amount: C$7,597
- Date on market: 10/8/2026
Price history
Price history is unavailable.
Public tax history
Tax history is unavailable.
Climate risks
Neighborhood: Vellore
Nearby schools
GreatSchools rating
No schools nearby
We couldn't find any schools near this home.


Similar homes
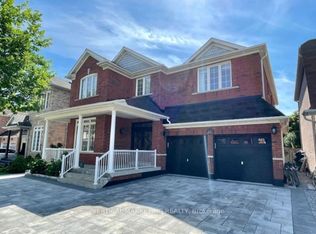
- C$1,588,8804 bd4 ba-- sqft53 Trinita Ave, Vaughan, ON L4H 3J8For Sale
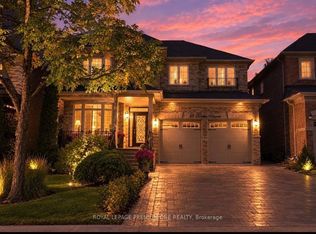 MLS ID #N13853846, ROYAL LEPAGE PREMIUM ONE REALTY. TRREB
 - C$1,650,0006 bd3 ba-- sqft93 Velmar Dr, Vaughan, ON L4L 8W4For Sale
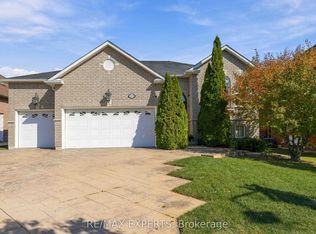 MLS ID #N13877110, RE/MAX EXPERTS. TRREB
 - C$1,495,0004 bd4 ba-- sqft311 Maria Antonia Rd, Vaughan, ON L4H 2Z1For Sale
 MLS ID #N13786784, ENGEL & VOLKERS TORONTO CITY. TRREB
 - C$1,398,0007 bd6 ba-- sqft46 Bosco Dr, Vaughan, ON L4H 0M3For Sale
 MLS ID #N13841826, ROYAL LEPAGE PREMIUM ONE REALTY. TRREB
