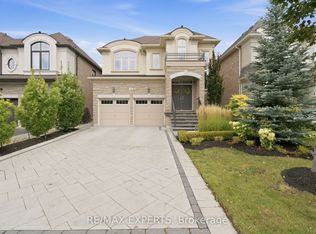
Welcome To 47 Berry Trail, A Beautiful 4 Bedroom Home Offering Approximately 2,476 Sq. Ft. Of Above Grade Living Space In The Highly Desirable Vellore Village Community. Beautiful Landscaping And Impressive Curb Appeal Welcome You Into A Bright, Thoughtfully Designed Interior Featuring 9ft Ceilings On The Main Level, Upgraded Light Fixtures, Stylish Finishes, And A Spacious Family Room Perfect For Everyday Living And Entertaining.The Modern Kitchen Features Stainless Steel Appliances, Ample Cabinetry, Generous Counter Space, And A Functional Layout With A Convenient Walkout To The Beautifully Landscaped Backyard, An Ideal Setting For Summer Bbqs, Outdoor Dining, Entertaining Family And Friends, Or Simply Relaxing Outdoors.Upstairs, You'll Find 4 Generously Sized Bedrooms Offering Plenty Of Space For The Entire Family. The Finished Basement Provides Even More Living And Entertaining Space, Complete With A Dedicated Entertainment Area, Spacious Common Area For Hosting, Custom Built Bar, 3 Piece Bathroom, And Additional Space For Storage.Complete With A 2-Car Garage And A Versatile Move In Ready Layout, This Home Offers The Perfect Combination Of Comfort, Style, And Functionality. Located In The Heart Of Family-Friendly Vellore Village, Enjoy Convenient Access To Excellent Schools, Beautiful Parks And Trails, Community Amenities, Shopping, Restaurants, Grocery Stores, And Everyday Essentials. Minutes To Vaughan Mills, Canada's Wonderland, Transit, And Major Highways Including Hwy 400, Making Commuting Throughout Vaughan And The GTA A Breeze. A Wonderful Opportunity To Enjoy Everything This Sought After Vaughan Community Has To Offer!
For sale
C$1,548,880
47 Berry Trl, Vaughan, ON L4H 2T4
4beds
4baths
Single Family Residence
Built in ----
3,451 Square Feet Lot
$-- Zestimate®
C$--/sqft
C$-- HOA
What's special
Beautiful landscapingImpressive curb appealBright thoughtfully designed interiorUpgraded light fixturesStylish finishesModern kitchenStainless steel appliances
- 20 hours
- 4
- 0
Zillow last checked:
Listing updated:
Listed by:
RE/MAX PREMIER INC.
Source: TRREB,MLS®#: N13808524 Originating MLS®#: Toronto Regional Real Estate Board
Originating MLS®#: Toronto Regional Real Estate BoardFacts & features
Interior
Bedrooms & bathrooms
- Bedrooms: 4
- Bathrooms: 4
Primary bedroom
- Level: Second
- Dimensions: 5.18 x 4.02
Bedroom 2
- Level: Second
- Dimensions: 3.05 x 3.96
Bedroom 3
- Level: Second
- Dimensions: 4.24 x 3.84
Bedroom 4
- Level: Second
- Dimensions: 4.86 x 3.8
Breakfast
- Level: Main
- Dimensions: 6.21 x 5.19
Dining room
- Level: Main
- Dimensions: 3.05 x 4.82
Family room
- Level: Main
- Dimensions: 3.67 x 5.42
Kitchen
- Level: Main
- Dimensions: 6.21 x 5.19
Living room
- Level: Main
- Dimensions: 3.05 x 3.6
Media room
- Level: Basement
- Dimensions: 4.44 x 8.38
Recreation
- Level: Basement
- Dimensions: 6.5 x 6.25
Heating
- Forced Air, Gas
Cooling
- Central Air
Appliances
- Included: Water Heater Owned
Features
- Central Vacuum
- Basement: Finished
- Has fireplace: Yes
Interior area
- Living area range: 2000-2500 null
Video & virtual tour
Property
Parking
- Total spaces: 6
- Parking features: Private
- Has garage: Yes
Features
- Stories: 2
- Pool features: None
Lot
- Size: 3,451 Square Feet
- Features: Arts Centre, Fenced Yard, Electric Car Charger, Library, Park, Place Of Worship
Details
- Parcel number: 033292305
Construction
Type & style
- Home type: SingleFamily
- Property subtype: Single Family Residence
Materials
- Brick
- Foundation: Concrete
- Roof: Asphalt Shingle
Utilities & green energy
- Sewer: Sewer
Community & HOA
Community
- Security: Security System
Location
- Region: Vaughan
Financial & listing details
- Annual tax amount: C$6,345
- Date on market: 9/21/2026
Price history
Price history is unavailable.
Public tax history
Tax history is unavailable.
Climate risks
Neighborhood: Vellore
Nearby schools
GreatSchools rating
No schools nearby
We couldn't find any schools near this home.


Similar homes
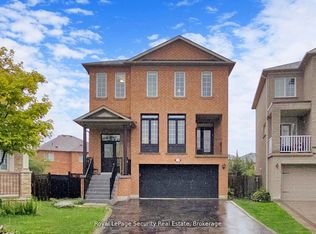
- C$1,649,9994 bd3 ba-- sqft208 Maria Antonia Rd, Vaughan, ON L4H 2Z4For Sale
 MLS ID #N13810386, KELLER WILLIAMS REFERRED URBAN REALTY. TRREB
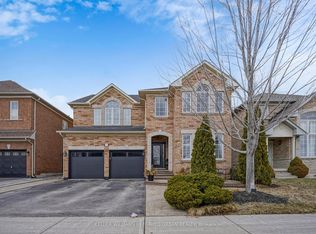
 - C$1,590,0004 bd4 ba-- sqft278 Fossil Hill Rd E, Vaughan, ON L4H 2X3For Sale
 MLS ID #N13790712, Initia Real Estate. TRREB
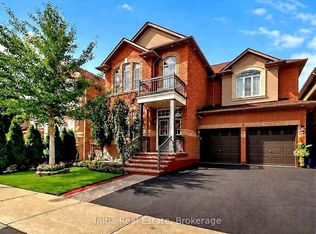
 - C$1,549,9004 bd4 ba-- sqft15 Ozner Cres, Vaughan, ON L4H 0E2For Sale
 MLS ID #N13792672, RE/MAX ULTIMATE REALTY INC.. TRREB
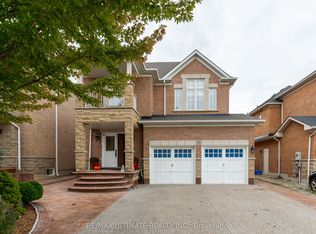
 - C$1,598,8004 bd4 ba-- sqft22 Garyscholl Rd, Vaughan, ON L4H 3R3For Sale
 MLS ID #N13799828, RE/MAX EXPERTS. TRREB
