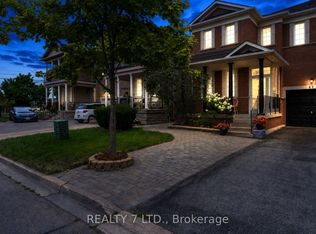
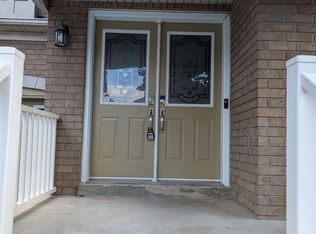
Welcome to this stunning 2 storey detached home in the highly sought-after community of Vellore Village! Set on an irregular oversized pie-shaped lot, this exceptional 4+3 bedroom, 4 bathroom 2 kitchen, 2 laundries, residence offers comfort and functionality for a growing or multi-generational family. Step inside to an impressive main floor featuring elegant hardwood flooring, a cozy family room fireplace, and a chef inspired kitchen complete with quartz countertops, premium stainless steel appliances, and a large breakfast island perfect for entertaining. The sun filled dining area walks out to a private enclosed balcony, while the breakfast area has a second covered balcony providing even more outdoor living space to enjoy year-round. Upstairs, retreat to the spacious primary suite featuring a massive walk-in closet and a spa-like 4-piece ensuite designed for ultimate relaxation, all bedrooms are a very generous size. The fully finished walk-out basement is truly a standout feature, offering incredible flexibility with its own kitchen, bedrooms, solarium, separate laundry, and private living space-ideal for extended family, in-laws, or guests. A rare opportunity to own a beautifully upgraded home with exceptional space, versatility, and one of the most desirable layouts in the neighborhood!
For sale
C$1,429,000
128 Daiseyfield Cres, Vaughan, ON L4H 2T7
7beds
4baths
Single Family Residence
Built in ----
2,723 Square Feet Lot
$-- Zestimate®
C$--/sqft
C$-- HOA
What's special
Irregular oversized pie-shaped lotElegant hardwood flooringCozy family room fireplaceChef inspired kitchenQuartz countertopsPremium stainless steel appliancesSun filled dining area
- 49 days
- 7
- 0
Zillow last checked:
Listing updated:
Listed by:
Royal LePage Security Real Estate
Source: TRREB,MLS®#: N13592054 Originating MLS®#: Toronto Regional Real Estate Board
Originating MLS®#: Toronto Regional Real Estate BoardFacts & features
Interior
Bedrooms & bathrooms
- Bedrooms: 7
- Bathrooms: 4
Primary bedroom
- Level: Second
- Dimensions: 4.86 x 5.66
Bedroom 2
- Level: Second
- Dimensions: 3.34 x 3.03
Bedroom 3
- Level: Second
- Dimensions: 3.36 x 4.92
Bedroom 4
- Level: Second
- Dimensions: 3.08 x 3.03
Dining room
- Level: Main
- Dimensions: 5.61 x 3.66
Family room
- Level: Main
- Dimensions: 4.73 x 3.83
Foyer
- Level: Main
- Dimensions: 3.19 x 1.4
Kitchen
- Level: Main
- Dimensions: 3.21 x 5.99
Laundry
- Level: Main
- Dimensions: 1.66 x 2.67
Living room
- Level: Main
- Dimensions: 3.79 x 3.41
Heating
- Forced Air, Gas
Cooling
- Central Air
Appliances
- Included: Instant Hot Water
Features
- In-Law Suite
- Flooring: Carpet Free
- Basement: Apartment,Finished with Walk-Out
- Has fireplace: Yes
- Fireplace features: Electric, Family Room
Interior area
- Living area range: 2000-2500 null
Video & virtual tour
Property
Parking
- Total spaces: 6
- Parking features: Private, Garage Door Opener
- Has garage: Yes
Features
- Stories: 2
- Patio & porch: Enclosed
- Exterior features: Privacy
- Pool features: None
- Has view: Yes
- View description: City
Lot
- Size: 2,723 Square Feet
- Features: Hospital, Library, Place Of Worship, Public Transit, Rec./Commun.Centre, School, Pie Shaped Lot
Details
- Parcel number: 033292396
Construction
Type & style
- Home type: SingleFamily
- Property subtype: Single Family Residence
Materials
- Brick
- Foundation: Concrete
- Roof: Asphalt Shingle
Utilities & green energy
- Sewer: Sewer
Community & HOA
Community
- Security: Alarm System, Monitored, Security System
Location
- Region: Vaughan
Financial & listing details
- Annual tax amount: C$6,260
- Date on market: 7/22/2026
Price history
Price history is unavailable.
Public tax history
Tax history is unavailable.
Climate risks
Neighborhood: Vellore
Nearby schools
GreatSchools rating
No schools nearby
We couldn't find any schools near this home.

Similar homes
- C$1,718,0004 bd5 ba-- sqft32 Casa Nova Dr, Vaughan, ON L4H 2Z9For Sale
 MLS ID #N13758018, HOMELIFE NEW WORLD REALTY INC.. TRREB
 - C$1,700,0004 bd3 ba-- sqft208 Maria Antonia Rd, Vaughan, ON L4H 2Z4For Sale
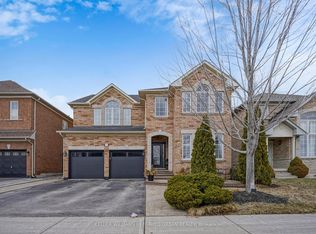 MLS ID #N13468468, KELLER WILLIAMS REFERRED URBAN REALTY. TRREB
 - C$1,749,0006 bd5 ba-- sqft52 Canelli Heights Ct, Vaughan, ON L4J 8V5For Sale
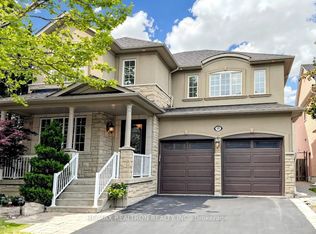 MLS ID #N13753260, RE/MAX REALTRON REALTY INC.. TRREB
 - C$1,349,0004 bd4 ba-- sqft91 Princeton Gate, Vaughan, ON L6A 2S7For Sale
 MLS ID #N13527748, ROYAL LEPAGE VISION REALTY. TRREB
