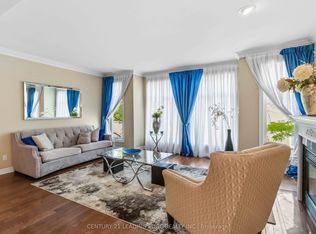
A show stopper! Nothing has been overlooked here. Imagine 4 levels and 2700 + sq feet of professionally finished space, this home is designed for families who need room to grow without compromising on style or function. 3 bedrooms with potential to convert the upstairs lounge area to a 4th bedroom. Massive primary suite with a luxurious 5 pc ensuite and a soaker tub. Kitchen renovated in 2012 (granite countertops and backsplash, a gas cooktop, double sink, quality appliances and a coffee nook). Rich hardwood flooring flows throughout the home ,while custom window coverings, premium light fixtures, renovated bathrooms, and fresh paint (July 2026) create a move-in-ready home you'll be proud to own. Professionally finished walkout basement (2019) , complete with a 2pc bath adds exceptional living space for an extra bedroom, a family room, home office or potential for income generating space. Additional lower basement offers even more versatility with abundant storage, or the perfect home gym or hobby space. Direct access from the garage to both the home and backyard adds everyday convenience. Step outside from the kitchen area to the spacious deck overlooking the backyard, complete with a new canopy, ideal for summer BBQs or morning coffee. Skylight over the grand staircase brings in a ton of natural light. Big ticket items have been done including the kitchen, bathrooms, hardwood flooring, deck, sliding doors, appliances, and washer/dryer (2012), professionally finished basement (2019), windows and garage door (2019), roof and insulation (2020), front window and refrigerator (2026), plus freshly painted bedrooms and bathrooms (2026),making the home perfectly move in ready. This is the complete package, a meticulously maintained, move-in-ready home with the space, updates, and features your family has been searching for.
For sale
C$1,349,000
47 Cordoba Dr, Vaughan, ON L4J 8J8
4beds
4baths
Single Family Residence
Built in ----
-- sqft lot
$-- Zestimate®
C$--/sqft
C$-- HOA
What's special
Gas cooktopDouble sinkQuality appliancesCoffee nookCustom window coveringsPremium light fixturesRenovated bathrooms
- 10 hours |
- 2 |
- 0 |
Zillow last checked:
Listed by:
Anna Fisher,
Century 21 Canada
Source: Century 21 Canada,MLS®#: N13659068
Facts & features
Interior
Bedrooms & bathrooms
- Bedrooms: 4
- Bathrooms: 4
Heating
- Has Heating (Unspecified Type)
Cooling
- Has cooling: Yes
Features
- Basement: yes
Property
Parking
- Parking features: BUILT-IN
Construction
Type & style
- Home type: SingleFamily
- Property subtype: Single Family Residence
Community & HOA
Community
- Subdivision: Lakeview Estates
Location
- Region: Vaughan
Financial & listing details
- Date on market: 8/27/2026
- Lease term: Contact For Details
Price history
| Date | Event | Price |
|---|---|---|
| 8/27/2026 | Listed for sale | C$1,349,000 |
Source:  Century 21 Canada #N13659068 Report a problem Century 21 Canada #N13659068 Report a problem | ||
Public tax history
Tax history is unavailable.
Climate risks
Neighborhood: Thornhill
Nearby schools
GreatSchools rating
No schools nearby
We couldn't find any schools near this home.
- C$1,349,0004 bd4 ba-- sqft47 Cordoba Dr S, Vaughan, ON L4J8J8For Sale
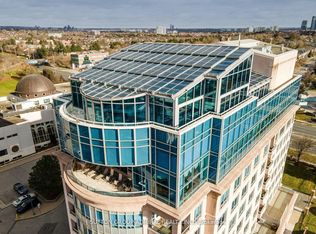
- C$5,249,0005 bd11 ba-- sqft1 Cordoba Dr #UPH, Vaughan, ON L4J8S3For Sale
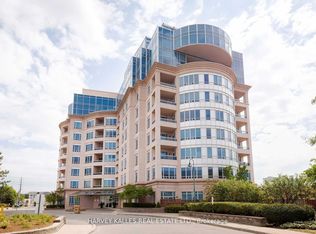
- C$2,218,0005 bd4 ba-- sqft1 Cordoba Dr #205, Vaughan, ON L4J8S3For Sale
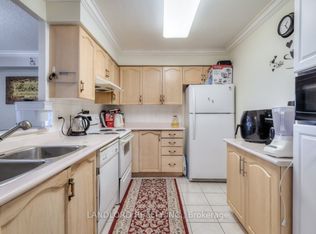
- C$--2 bd2 ba-- sqft850 Steeles Ave W, Vaughan, ON L4J8E7Off Market
- C$3,0002 bd2 ba-- sqft850 Steeles Ave W #202, Vaughan, ON L4J8E7For Rent
- C$--3 bd2 ba950 sqft4 Wolfe Ct #2, Vaughan, ON L4J6T9Off Market
- C$628,0002 bd2 ba-- sqft7 Townsgate Dr #1402, Vaughan, ON L4J7Z9For Sale
- C$768,0002 bd2 ba-- sqft7 Townsgate Dr #604, Vaughan, ON L4J7Z9For Sale
Similar homes
- C$1,349,0004 bd4 ba-- sqft47 Cordoba Dr S, Vaughan, ON L4J 8J8For SaleMLS ID #N13659068, CENTURY 21 LEADING EDGE REALTY INC.. TRREB
- C$1,399,0005 bd4 ba-- sqft31 Lonny Ct, Vaughan, ON L4J 3J9For Sale
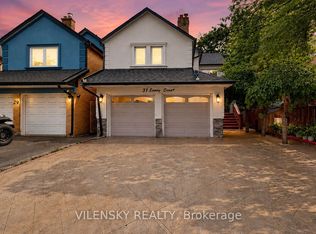 MLS ID #N13706088, VILENSKY REALTY. TRREB
 - C$1,328,0005 bd4 ba-- sqft120 Brookmill Dr, Vaughan, ON L4J 6M2For Sale
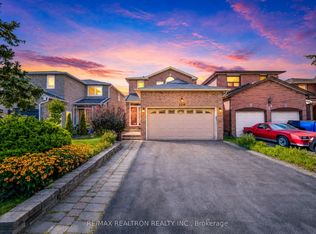 MLS ID #N13694126, RE/MAX REALTRON REALTY INC.. TRREB
 - C$1,250,0005 bd4 ba-- sqft208 Conley St, Vaughan, ON L4J 2X8For Sale
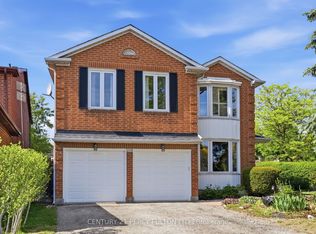 MLS ID #N13624874, CENTURY 21 PERCY FULTON LTD.. TRREB
 - C$1,359,0004 bd2 ba-- sqft305 Pleasant Ave, Toronto, ON M2R 2R2For SaleMLS ID #C13618662, RIGHT AT HOME REALTY INC.. TRREB
- C$1,549,9994 bd3 ba-- sqft68 Townsgate Dr, Vaughan, ON L4J 8A4For SaleMLS ID #N13616928, THE AGENCY. TRREB
- C$799,0004 bd3 ba-- sqft122 McCabe Cres, Vaughan, ON L4J 2Y7For SaleMLS ID #N13714046, CENTURY 21 PERCY FULTON LTD.. TRREB
- C$1,488,0005 bd4 ba-- sqft76 Rockford Rd, Toronto, ON M2R 3A7For SaleMLS ID #C13669334, RC BEST CHOICE REALTY CORP. TRREB
- C$975,0004 bd3 ba-- sqft19 Carnival Ct, Toronto, ON M2R 3T7For SaleMLS ID #C13710080, SUTTON GROUP-ADMIRAL REALTY INC.. TRREB
- C$1,190,0004 bd3 ba-- sqft41 Jonathan Gate, Vaughan, ON L4J 5K4For SaleMLS ID #N13684322, BAY STREET INTEGRITY REALTY INC.. TRREB
- C$1,289,9005 bd3 ba-- sqft88 Peckham Ave, Toronto, ON M2R 2V5For SaleMLS ID #C13674034, RIGHT AT HOME REALTY INC.. TRREB
- C$1,399,0007 bd4 ba-- sqft311 Conley St, Vaughan, ON L4J 2Z3For SaleMLS ID #N13461134, RE/MAX EXCEL REALTY LTD.. TRREB
- C$1,399,0004 bd3 ba-- sqft333 Pleasant Ave, Toronto, ON M2R 2R3For SaleMLS ID #C13433898, RE/MAX CONDOS PLUS CORPORATION. TRREB
- C$1,259,0003 bd4 ba-- sqft242 Badessa Cir, Vaughan, ON L4J 6C7For SaleMLS ID #N13695138, REAL ESTATE HOMEWARD. TRREB
- C$1,389,0005 bd4 ba-- sqft253 Charlton Ave, Vaughan, ON L4J 6H3For SaleMLS ID #N13484586, SUTTON GROUP-ADMIRAL REALTY INC.. TRREB
- C$1,437,0004 bd3 ba-- sqft90 Peckham Ave, Toronto, ON M2R 2V5For SaleMLS ID #C13619692, RE/MAX PROFESSIONALS INC.. TRREB
- C$1,120,0003 bd4 ba-- sqft80 Peter Andrew Cres, Vaughan, ON L4J 2V5For SaleMLS ID #N13683522, PROPERTY.CA INC.. TRREB
- C$1,399,0004 bd4 ba-- sqft181 Brownridge Dr, Vaughan, ON L4J 7E4For SaleMLS ID #N13218720, GET SOLD REALTY INC.. TRREB
- C$1,349,0003 bd3 ba-- sqftGoulding Point, Toronto, ON M2R 2P3New ConstructionMLS ID #C13684908, SUPERSTARS REALTY LTD.. TRREB
- C$1,349,0003 bd3 ba-- sqftGoulding Point, Toronto, ON M2R 2P3New ConstructionMLS ID #C13684906, SUPERSTARS REALTY LTD.. TRREB
