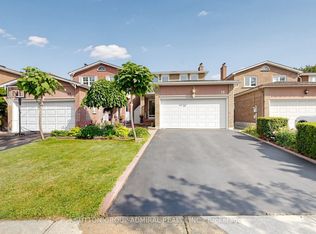
Welcome to this beautifully renovated family home in the heart of Thornhill. Offering approximately 2,468 sq. ft. of above-grade living space, this stunning residence blends modern elegance with warmth and functionality in one of the area's most convenient and family-friendly neighbourhoods.Located just minutes from Promenade Shopping Centre, top-rated schools, community centres, parks, and the local library, 181 Brownridge Avenue places everything your family needs right at your doorstep.Newly renovated from top to bottom, this move-in ready home showcases a brand-new spacious kitchen with stylish finishes, beautifully updated bathrooms, new flooring throughout, and thoughtfully refreshed living spaces. Featuring 4 generously sized bedrooms and 3 bathrooms, this home offers exceptional space for growing families, entertaining guests, and everyday comfort. The bright and spacious layout is filled with natural light and creates the perfect balance of sophistication and practicality.Whether you're hosting family gatherings, enjoying quiet evenings at home, or taking advantage of the convenient location this is a rare opportunity to own a turnkey home in one of Thornhill's most desirable communities. ***POWER OF SALE***
For sale
C$1,399,000
181 Brownridge Dr, Vaughan, ON L4J 7E4
4beds
4baths
Single Family Residence
Built in ----
4,833 Square Feet Lot
$-- Zestimate®
C$--/sqft
C$-- HOA
What's special
Beautifully renovated family homeBeautifully updated bathroomsNew flooring throughoutThoughtfully refreshed living spaces
- 75 days |
- 51 |
- 5 |
Zillow last checked:
Listing updated:
Listed by:
GET SOLD REALTY INC.
Source: TRREB,MLS®#: N13218720 Originating MLS®#: Toronto Regional Real Estate Board
Originating MLS®#: Toronto Regional Real Estate BoardFacts & features
Interior
Bedrooms & bathrooms
- Bedrooms: 4
- Bathrooms: 4
Bedroom
- Level: Second
- Dimensions: 7.1 x 3.1
Bedroom 2
- Level: Second
- Dimensions: 4.26 x 2.89
Bedroom 3
- Level: Second
- Dimensions: 3.96 x 2.74
Bedroom 4
- Level: Second
- Dimensions: 3.65 x 2.43
Bathroom
- Level: Second
- Dimensions: 2.59 x 2.25
Dining room
- Level: Ground
- Dimensions: 5.97 x 3.29
Kitchen
- Level: Ground
- Dimensions: 6.16 x 3.47
Living room
- Level: Ground
- Dimensions: 8.22 x 3.05
Heating
- Forced Air, Gas
Cooling
- Central Air
Features
- In-Law Capability, Guest Accommodations
- Basement: Finished,Walk-Up Access
- Has fireplace: No
Interior area
- Living area range: 2000-2500 null
Property
Parking
- Total spaces: 4
- Parking features: Garage
- Has garage: Yes
Features
- Stories: 2
- Pool features: None
Lot
- Size: 4,833 Square Feet
Details
- Parcel number: 032370628
Construction
Type & style
- Home type: SingleFamily
- Property subtype: Single Family Residence
Materials
- Brick
- Foundation: Unknown
- Roof: None
Utilities & green energy
- Sewer: Sewer
Community & HOA
Location
- Region: Vaughan
Financial & listing details
- Annual tax amount: C$6,337
- Date on market: 5/30/2026
Price history
Price history is unavailable.
Public tax history
Tax history is unavailable.
Climate risks
Neighborhood: Thornhill
Nearby schools
GreatSchools rating
No schools nearby
We couldn't find any schools near this home.
- C$5,5006 bd3 ba-- sqft11 Briarcliffe Cres, Vaughan, ON L4J7G5For Rent

- C$1,188,0004 bd4 ba-- sqft18 Richbell St, Vaughan, ON L4J5W4For Sale
- C$3,149,0006 bd3 ba-- sqft27 Vaughan Blvd, Vaughan, ON L4J3N8For Sale

- C$--1 bd1 ba700 sqft64 Keefer Ct #2, Vaughan, ON L4J5X8Off Market
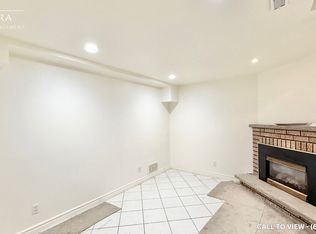
- C$999,0003 bd4 ba-- sqft11 Checker Ct, Vaughan, ON L4J5X4For Sale
- C$1,999,0006 bd6 ba-- sqft63 Concord Rd, Vaughan, ON L4J3M2For Sale
- C$2,398,0005 bd6 ba-- sqft171 Lawrie Rd, Vaughan, ON L4J8N6For Sale
- C$1,8501 bd1 ba-- sqft71 Vaughan Blvd #BASEMENT, Vaughan, ON L4J3N8For Rent
Similar homes
- C$1,299,9954 bd3 ba-- sqft103 Thornbury Cir, Vaughan, ON L4J 5C1For Sale
 MLS ID #N13621350, RE/MAX REALTRON REALTY INC.. TRREB
 - C$1,688,8805 bd4 ba-- sqft112 Mulholland Dr, Vaughan, ON L4J 7T8For Sale
 MLS ID #N13636184, CITYSCAPE REAL ESTATE LTD.. TRREB
 - C$1,359,0004 bd2 ba-- sqft305 Pleasant Ave, Toronto, ON M2R 2R2For Sale
 MLS ID #C13618662, RIGHT AT HOME REALTY INC.. TRREB
 - C$1,388,0003 bd4 ba-- sqft50 Stillwater Cres, Toronto, ON M2R 3S2For Sale
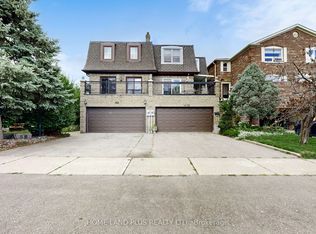 MLS ID #C13462984, HOME LAND PLUS REALTY LTD.. TRREB
 - C$1,528,0005 bd5 ba-- sqft37 Dundurn Cres, Vaughan, ON L4J 6Z2For SaleMLS ID #N13221722, RE/MAX REALTRON REALTY INC.. TRREB
- C$1,469,9005 bd4 ba-- sqft73 Bowerbank Dr, Toronto, ON M2M 1Z9For SaleMLS ID #C13625850, RE/MAX ULTIMATE REALTY INC.. TRREB
- C$1,799,0006 bd4 ba-- sqft95 Hudson Dr, Vaughan, ON L6A 1X4For SaleMLS ID #N13673714, RE/MAX PREMIER INC.. TRREB
- C$1,638,0006 bd5 ba-- sqft502 Apple Blossom Dr, Vaughan, ON L4J 9A3For SaleMLS ID #N13634786, SUTTON GROUP-ADMIRAL REALTY INC.. TRREB
- C$1,427,0005 bd3 ba-- sqft109 Humberwood Gate, Vaughan, ON L4L 9G5For SaleMLS ID #N13452570, SALERNO REALTY INC.. TRREB
- C$1,219,0006 bd3 ba-- sqft36 Linelle St, Toronto, ON M2N 2J3For SaleMLS ID #C13670832, ROYAL LEPAGE ESTATE REALTY. TRREB
- C$1,749,0006 bd4 ba-- sqft27 Edenbridge Dr, Vaughan, ON L4J 7V1For SaleMLS ID #N12336714, GET SOLD REALTY INC.. TRREB
- C$1,658,0004 bd3 ba-- sqft104 Otonabee Ave, Toronto, ON M2M 2S8For SaleMLS ID #C13516192, KELLER WILLIAMS REFERRED URBAN REALTY. TRREB
- C$1,899,9006 bd5 ba-- sqft49 Pearson Ave, Richmond Hill, ON L4C 6T3For SaleMLS ID #N13662926, GET SOLD REALTY INC.. TRREB
- C$1,538,0004 bd4 ba-- sqft15 Direzze Ct S, Richmond Hill, ON L4C 5T8For SaleMLS ID #N13597002, RE/MAX HALLMARK REALTY LTD.. TRREB
- C$1,399,9004 bd3 ba-- sqft18 Celestine Dr, Toronto, ON M9R 3N1For SaleMLS ID #W13242172, ROYAL LEPAGE REAL ESTATE SERVICES LTD.. TRREB
- C$1,680,0006 bd4 ba-- sqft492 Pleasant Ridge Ave, Vaughan, ON L4J 8X2For SaleMLS ID #N13590092, RE/MAX REALTRON REALTY INC.. TRREB
- C$1,599,9885 bd4 ba-- sqft186 Carlton Rd, Markham, ON L3R 3L8For SaleMLS ID #N13670162, GOLDEN LIFE REALTY LTD.. TRREB
- C$1,588,0004 bd4 ba-- sqft35 Formosa Dr, Richmond Hill, ON L4S 1S6For SaleMLS ID #N13643014, REAL ONE REALTY INC.. TRREB
- C$1,699,0005 bd6 ba-- sqft30 Hesperus Rd, Vaughan, ON L4J 0K3For SaleMLS ID #N13241122, TFN REALTY INC.. TRREB
- C$1,880,0004 bd4 ba-- sqft2 Apple Grove Ct, Vaughan, ON L6A 4C2For SaleMLS ID #N13491634, HC REALTY GROUP INC.. TRREB
