Welcome to 103 THORNBURY CIRCLE, spacious and well-maintained family home in one of Thornhill's most sought-after, family-friendly neighbourhoods. Showcasing pride of ownership throughout,this residence presents an exceptional opportunity for families looking for generous living space, a functional layout, and a highly convenient location.Designed for comfortable everyday living and effortless entertaining, the main level features expansive principal rooms, including a separate living room, formal dining room, and an inviting family room with plenty of space to gather with family and friends. The spacious eat-in kitchen offers ample cabinetry and a practical layout with stainless steel appliances and granite countertops, making it a great space for everyday cooking and family meals. Large windows throughout the home fill each room with natural light.The second level offers four generously sized bedrooms, providing comfort and privacy for the entire family. A finished basement extends the living space and offers endless possibilities for a recreation room, games room, home office, gym, or children's play area.Situated on a quiet, established street in the heart of Thornhill, this home is surrounded by everything today's families are looking for. Enjoy close proximity to top-rated public and private schools, places of worship, beautiful parks, community centres, shopping, restaurants,libraries, public transit, and convenient access to major highways, making commuting through out the GTA simple and convenient.Whether you're looking to move right in and enjoy the home's warmth and character or personalize it to suit your own style, this is a rare opportunity to own a spacious family home in a highly desirable Thornhill community. A wonderful place to call home and create lasting memories for years to come.
For sale
C$1,299,995
103 Thornbury Cir, Vaughan, ON L4J 5C1
4beds
3baths
Single Family Residence
Built in ----
4,323 Square Feet Lot
$-- Zestimate®
C$--/sqft
C$-- HOA
What's special
Expansive principal roomsFormal dining roomSpacious eat-in kitchenAmple cabinetryStainless steel appliancesGranite countertopsFour generously sized bedrooms
- 13 days |
- 72 |
- 4 |
Zillow last checked:
Listing updated:
Listed by:
RE/MAX REALTRON REALTY INC.
Source: TRREB,MLS®#: N13621350 Originating MLS®#: Toronto Regional Real Estate Board
Originating MLS®#: Toronto Regional Real Estate BoardFacts & features
Interior
Bedrooms & bathrooms
- Bedrooms: 4
- Bathrooms: 3
Primary bedroom
- Level: Second
- Dimensions: 5.49 x 3.87
Bedroom 2
- Level: Second
- Dimensions: 4.57 x 3.35
Bedroom 3
- Level: Main
- Dimensions: 3.35 x 3.35
Bedroom 4
- Level: Second
- Dimensions: 3.66 x 3.5
Dining room
- Level: Main
- Dimensions: 3.35 x 4.27
Family room
- Level: Main
- Dimensions: 3.66 x 3.2
Kitchen
- Level: Main
- Dimensions: 5.18 x 3.35
Living room
- Level: Main
- Dimensions: 4.27 x 2.35
Recreation
- Level: Basement
- Dimensions: 5.18 x 4.94
Heating
- Forced Air, Gas
Cooling
- Central Air
Features
- Central Vacuum, Sauna
- Flooring: Carpet Free
- Basement: Finished
- Has fireplace: No
Interior area
- Living area range: 2500-3000 null
Video & virtual tour
Property
Parking
- Total spaces: 5
- Parking features: Garage
- Has garage: Yes
Features
- Stories: 2
- Patio & porch: Deck
- Exterior features: Privacy
- Pool features: None
- Has view: Yes
- View description: Clear
Lot
- Size: 4,323 Square Feet
- Features: Fenced Yard, Library, Park, Place Of Worship, Rec./Commun.Centre, School
Details
- Additional structures: Sauna
- Parcel number: 032550004
Construction
Type & style
- Home type: SingleFamily
- Property subtype: Single Family Residence
Materials
- Brick
- Foundation: Poured Concrete
- Roof: Asphalt Shingle
Utilities & green energy
- Sewer: Sewer
Community & HOA
Location
- Region: Vaughan
Financial & listing details
- Annual tax amount: C$7,372
- Date on market: 7/30/2026
Price history
Price history is unavailable.
Public tax history
Tax history is unavailable.
Climate risks
Neighborhood: Thornhill
Nearby schools
GreatSchools rating
No schools nearby
We couldn't find any schools near this home.
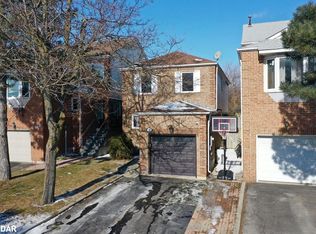
- C$--3 bd4 ba2.2k sqft56 Thornbury Cir, Vaughan, ON L4J5C2Off Market
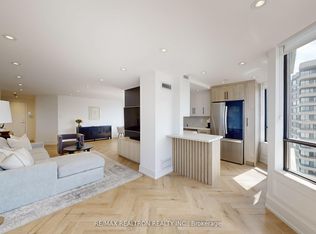
- C$859,0002 bd2 ba-- sqft7460 Bathurst St #1111, Vaughan, ON L4J7K9For Sale
- C$549,9993 bd2 ba-- sqft7460 Bathurst St #1706, Vaughan, ON L4J7K9For Sale

- C$610,0002 bd2 ba-- sqft7460 W Bathurst St #201, Vaughan, ON L4J7K9For Sale

- C$3,4502 bd2 ba-- sqft7460 Bathurst St #507, Vaughan, ON L4J7K9For Rent
- C$788,0183 bd2 ba-- sqft7460 Bathurst St #209, Vaughan, ON L4J7K9For Sale
- C$517,0002 bd2 ba-- sqft7440 Bathurst St #308, Vaughan, ON L4J7K8For Sale
- C$869,0002 bd2 ba-- sqft7440 Bathurst St #410, Vaughan, ON L4J7K8For Sale
Similar homes
- C$1,299,0004 bd5 ba-- sqft55 Bristlewood Cres, Vaughan, ON L4J 9K9For Sale
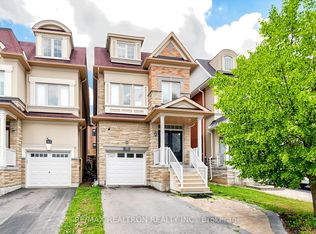 MLS ID #N13528684, RE/MAX REALTRON REALTY INC.. TRREB
 - C$1,399,9995 bd4 ba-- sqft29 Bentwood Cres, Vaughan, ON L4J 8R3For Sale
 MLS ID #N13641098, RE/MAX EXCEL REALTY LTD.. TRREB
 - C$1,359,0004 bd2 ba-- sqft305 Pleasant Ave, Toronto, ON M2R 2R2For Sale
 MLS ID #C13618662, RIGHT AT HOME REALTY INC.. TRREB
 - C$1,288,0004 bd3 ba-- sqft138 Kennard Ave, Toronto, ON M3H 4M5For Sale
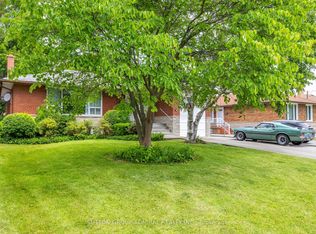 MLS ID #C13492696, SUTTON GROUP-ADMIRAL REALTY INC.. TRREB
 - C$1,188,0005 bd3 ba-- sqft188 Maplehurst Ave, Toronto, ON M2N 3C2For SaleMLS ID #C13661766, RE/MAX REALTRON REALTY INC.. TRREB
- C$1,399,0004 bd3 ba-- sqft333 Pleasant Ave, Toronto, ON M2R 2R3For SaleMLS ID #C13433898, RE/MAX CONDOS PLUS CORPORATION. TRREB
- C$1,469,9005 bd4 ba-- sqft73 Bowerbank Dr, Toronto, ON M2M 1Z9For SaleMLS ID #C13625850, RE/MAX ULTIMATE REALTY INC.. TRREB
- C$1,299,0006 bd4 ba-- sqft229 Chartland Blvd S, Toronto, ON M1S 2S4For SaleMLS ID #E13645086, RE/MAX REALTRON REALTY INC.. TRREB
- C$1,250,0004 bd3 ba-- sqft12 Linton Ct, Markham, ON L3T 5M9For SaleMLS ID #N13512278, ROYAL LEPAGE SIGNATURE REALTY. TRREB
- C$1,528,0005 bd5 ba-- sqft37 Dundurn Cres, Vaughan, ON L4J 6Z2For SaleMLS ID #N13221722, RE/MAX REALTRON REALTY INC.. TRREB
- C$948,0004 bd4 ba-- sqft147 Spyglass Hill Rd, Vaughan, ON L4K 2K6For SaleMLS ID #N13634784, RE/MAX REALTRON REALTY INC.. TRREB
- C$1,099,0005 bd4 ba-- sqft215 Drummond Dr, Vaughan, ON L6A 3C1For SaleMLS ID #N13655644, RE/MAX REALTRON REALTY INC.. TRREB
- C$1,288,0005 bd2 ba-- sqft23 Lesgay Cres, Toronto, ON M2J 2H9For SaleMLS ID #C13520478, REMAX YOUR COMMUNITY REALTY. TRREB
- C$1,289,0005 bd4 ba-- sqft267 Bilbrough St, Aurora, ON L4G 7X6For SaleMLS ID #N13657368, REMAX YOUR COMMUNITY REALTY. TRREB
- C$1,058,9005 bd3 ba-- sqft150 Borrows St, Vaughan, ON L4J 2W8For SaleMLS ID #N13220032, RE/MAX REALTRON REALTY INC.. TRREB
- C$1,299,8005 bd4 ba-- sqft134 Humberland Dr, Richmond Hill, ON L4E 3Y7For SaleMLS ID #N13632514, RE/MAX REALTRON REALTY INC.. TRREB
- C$1,199,0003 bd4 ba-- sqft176 Sir Sanford Fleming Way, Vaughan, ON L6A 0V4For SaleMLS ID #N13580978, RE/MAX EXCEL REALTY LTD.. TRREB
- C$1,399,8884 bd4 ba-- sqft17 Rushingbrook Dr, Richmond Hill, ON L4S 1W6For SaleMLS ID #N13596408, RE/MAX HALLMARK REALTY LTD.. TRREB
- C$1,198,8004 bd3 ba-- sqft73 Fulbert Cres, Toronto, ON M1S 1C5For SaleMLS ID #E13641030, RE/MAX HALLMARK REALTY LTD.. TRREB
- C$1,199,9004 bd2 ba-- sqft4230 Bloor St W, Toronto, ON M9C 1Z7For SaleMLS ID #W13661652, RE/MAX NOBLECORP REAL ESTATE. TRREB
