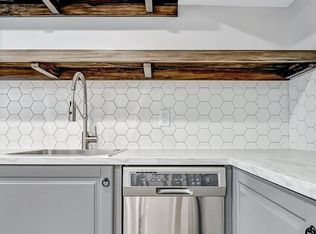
Welcome to Glen Shields, one of Vaughan's most convenient and family-friendly communities. This beautifully renovated 3-bedroom, 4-bathroom home offers the perfect blend of modern style,comfort, and everyday functionality.Step inside and feel like you are walking into a new home. Featuring updated finishes throughout, a bright and inviting layout, renovated bathrooms, a modern kitchen, and thoughtfully finished living spaces, this home is truly move-in ready. The main floor offers a warm and open feel, perfect for everyday living and entertaining.Upstairs, you'll find three comfortable bedrooms, including a spacious primary bedroom with its own private ensuite. The finished lower level adds valuable living space, ideal for a recreation room, home office, gym, playroom, or guest area.Located in the heart of Glen Shields, this home is close to schools, parks, shopping, public transit, community amenities, and major highways, making it an excellent opportunity for first-time buyers, growing households, or anyone looking to enter the Vaughan market without compromising on style or quality.A completely renovated home in an established neighbourhood, this is the gem you've been waiting for.
For sale
C$948,000
147 Spyglass Hill Rd, Vaughan, ON L4K 2K6
4beds
4baths
Townhouse
Built in ----
2,265 Square Feet Lot
$-- Zestimate®
C$--/sqft
C$-- HOA
What's special
Updated finishes throughoutBright and inviting layoutRenovated bathroomsModern kitchenThoughtfully finished living spacesWarm and open feel
- 6 hours |
- 9 |
- 0 |
Zillow last checked:
Listing updated:
Listed by:
RE/MAX REALTRON REALTY INC.
Source: TRREB,MLS®#: N13634784 Originating MLS®#: Toronto Regional Real Estate Board
Originating MLS®#: Toronto Regional Real Estate BoardFacts & features
Interior
Bedrooms & bathrooms
- Bedrooms: 4
- Bathrooms: 4
Heating
- Forced Air, Gas
Cooling
- Central Air
Features
- Other, Storage Area Lockers
- Flooring: Carpet Free
- Basement: Finished
- Has fireplace: Yes
- Fireplace features: Electric
Interior area
- Living area range: 1100-1500 null
Video & virtual tour
Property
Parking
- Total spaces: 3
- Parking features: Available
- Has garage: Yes
Features
- Stories: 2
- Pool features: None
Lot
- Size: 2,265 Square Feet
- Features: Fenced Yard, Library, Place Of Worship, Public Transit, School
Construction
Type & style
- Home type: SingleFamily
- Property subtype: Townhouse
Materials
- Brick Front
- Foundation: Unknown
- Roof: Asphalt Shingle
Utilities & green energy
- Sewer: Sewer
Community & HOA
Location
- Region: Vaughan
Financial & listing details
- Annual tax amount: C$4,075
- Date on market: 8/4/2026
RE/MAX REALTRON REALTY INC.
RE/MAX REALTRON REALTY INC.
By pressing Contact Agent, you agree that the real estate professional identified above may call/text you about your search, which may involve use of automated means and pre-recorded/artificial voices. You don't need to consent as a condition of buying any property, goods, or services. Message/data rates may apply. You also agree to our Terms of Use. Zillow does not endorse any real estate professionals. We may share information about your recent and future site activity with your agent to help them understand what you're looking for in a home.
Price history
Price history is unavailable.
Public tax history
Tax history is unavailable.
Climate risks
Neighborhood: Thornhill
Nearby schools
GreatSchools rating
No schools nearby
We couldn't find any schools near this home.
- C$--1 bd1 ba700 sqft115 Bob O Link Ave, Vaughan, ON L4K1H1Off Market
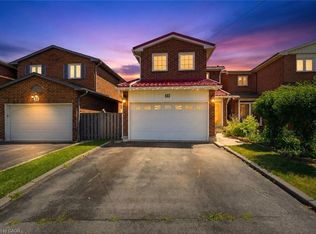
- C$1,049,0006 bd4 ba1.7k sqft15 Cog Hill Dr, Vaughan, ON L4K1M6For Sale
- C$--1 bd1 ba700 sqft16 Royal Colwood Ct, Vaughan, ON L4K2J3Off Market
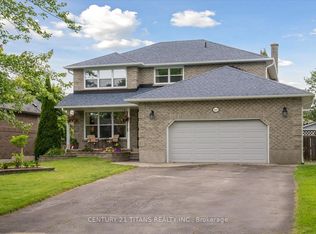
- C$1,299,0005 bd4 ba-- sqft3 New Seabury Dr, Vaughan, ON L4K2B7For Sale
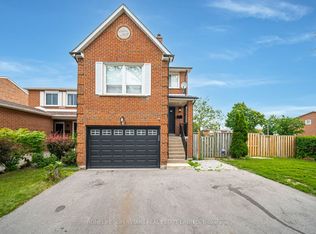
- C$2,7003 bd1 ba-- sqft37 Royal Colwood Ct, Vaughan, ON L4K2J3For Rent
- C$1,298,0004 bd4 ba-- sqft10 Torino Pl, Vaughan, ON L4K2L4For Sale
- C$920,0005 bd3 ba1.5k sqft69 New Seabury Dr, Vaughan, ON L4K2B7Sold
- C$959,9005 bd3 ba-- sqft47 Riviera Dr, Vaughan, ON L4K2H9For Sale
Similar homes
- C$974,9004 bd3 ba-- sqft44 Lou Pomanti St, Toronto, ON M9M 0C2For Sale
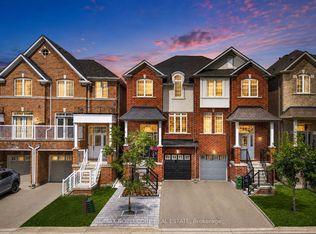 MLS ID #W13633254, RE/MAX NOBLECORP REAL ESTATE. TRREB
 - C$888,0005 bd3 ba-- sqft2221 Warden Ave, Toronto, ON M1T 1V5For Sale
 MLS ID #E13634552, RE/MAX REALTRON REALTY INC.. TRREB
 - C$1,058,9005 bd3 ba-- sqft150 Borrows St, Vaughan, ON L4J 2W8For Sale
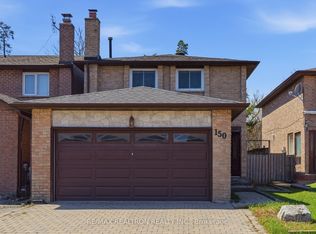 MLS ID #N13220032, RE/MAX REALTRON REALTY INC.. TRREB
 - C$1,088,0005 bd3 ba-- sqft219 Bay Thorn Dr, Markham, ON L3T 3V6For Sale
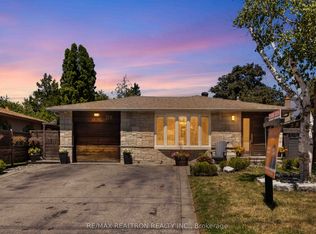 MLS ID #N13625576, RE/MAX REALTRON REALTY INC.. TRREB
 - C$999,9005 bd4 ba-- sqft128 Seaside Cir, Brampton, ON L6R 2G9For SaleMLS ID #W13628456, RE/MAX REALTY SERVICES INC.. TRREB
- C$1,265,0005 bd4 ba-- sqft6 Blossom Ct, Vaughan, ON L4L 6S9For SaleMLS ID #N13623930, CENTURY 21 TITANS REALTY INC.. TRREB
- C$949,0004 bd2 ba-- sqft42 Catalina Dr, Toronto, ON M1M 1K6For SaleMLS ID #E13600438, RE/MAX HALLMARK REALTY LTD.. TRREB
- C$899,0006 bd4 ba-- sqft2 Lynedock Cres, Toronto, ON M3A 2A8For SaleMLS ID #C13616762, RE/MAX REALTRON REALTY INC.. TRREB
- C$1,299,0005 bd4 ba-- sqft73 Bowerbank Dr, Toronto, ON M2M 1Z9For SaleMLS ID #C13625850, RE/MAX ULTIMATE REALTY INC.. TRREB
- C$1,019,9994 bd3 ba-- sqft61 Sundial Cres, Toronto, ON M4A 2J7For SaleMLS ID #C13615462, HOMELIFE FRONTIER REALTY INC.. TRREB
- C$999,0004 bd2 ba-- sqft37 Cathy Jean Cres, Toronto, ON M9V 4T2For SaleMLS ID #W13440996, RE/MAX ULTIMATE REALTY INC.. TRREB
- C$1,079,0004 bd3 ba-- sqft4413 Lee Dr, Mississauga, ON L4W 4A9For SaleMLS ID #W13624914, SUTTON GROUP QUANTUM REALTY INC.. TRREB
- C$1,169,0003 bd2 ba-- sqft69 Skylark Rd, Toronto, ON M6S 4M5For SaleMLS ID #W13634698, RE/MAX PROFESSIONALS INC.. TRREB
- C$899,0003 bd4 ba-- sqft121 Saint Lucie Dr, Toronto, ON M9M 1T4For SaleMLS ID #W13522590, CENTURY 21 PROPERTY ZONE REALTY INC.. TRREB
- C$1,124,9004 bd3 ba-- sqft35 Rainbow Dr, Vaughan, ON L4L 2K3For SaleMLS ID #N13488828, ROYAL LEPAGE SIGNATURE REALTY. TRREB
- C$1,299,8005 bd4 ba-- sqft134 Humberland Dr, Richmond Hill, ON L4E 3Y7For SaleMLS ID #N13632514, RE/MAX REALTRON REALTY INC.. TRREB
- C$960,0004 bd2 ba-- sqft23 Penetang Cres, Toronto, ON M1K 4Y4For SaleMLS ID #E13234540, REMAX YOUR COMMUNITY REALTY. TRREB
- C$869,0004 bd2 ba-- sqft16 Lesbury Ave, Brampton, ON L6W 3A3For SaleMLS ID #W13609760, RE/MAX REALTY SPECIALISTS INC.. TRREB
- C$1,290,0004 bd4 ba-- sqft311 Youngstown Ave, Mississauga, ON L4Z 2T6For SaleMLS ID #W13633666, RE/MAX IMPERIAL REALTY INC.. TRREB
- C$1,368,0005 bd4 ba-- sqft278 Bernard Ave, Richmond Hill, ON L4S 1C9For SaleMLS ID #N13626214, RE/MAX REALTRON REALTY INC.. TRREB
