Beautifully renovated and move-in ready, this spacious 4-bedroom family home offers the perfect combination of modern comfort, natural light, and an unbeatable location. The bright, open-concept living and dining rooms are enhanced by oversized windows that fill the home with sunshine, creating an inviting space for both everyday living and entertaining. The renovated kitchen features ample cabinetry, quality finishes, and a cheerful breakfast area overlooking the front yard, perfect for busy mornings or casual family meals. The upper level offers four generously sized bedrooms, each with large windows and spacious closets. The primary bedroom overlooks the front yard and includes a renovated ensuite with a glass stand-up shower. A beautifully updated 4-piece family bathroom with a deep soaking tub serves the remaining bedrooms, offering both style and functionality. The walk-out basement leads directly to a fully fenced backyard, providing a safe and private space where children can play freely, pets can roam, and summer BBQs can be enjoyed with family and friends. Located in a sought-after, family-friendly neighborhood, this exceptional home is just 28 minutes from Toronto's Financial District, making commuting a breeze. Fairview Mall is only 9 minutes away, and Agincourt Go Station nearby, offering premier shopping, restaurants, cafés, entertainment, and everyday conveniences. You'll also enjoy easy access to parks, schools, public transit, major highways, and countless nearby amenities. Whether you're raising a family, working downtown, or simply looking for a beautifully updated home in a convenient location, this property checks every box. Simply move in, unpack, and start making memories in a home you'll love for years to come.
For sale
C$888,000
2221 Warden Ave, Toronto, ON M1T 1V5
5beds
3baths
Single Family Residence
Built in ----
2,854 Square Feet Lot
$-- Zestimate®
C$--/sqft
C$-- HOA
What's special
Modern comfortNatural lightRenovated kitchenAmple cabinetryQuality finishesFour generously sized bedroomsLarge windows
- 6 hours |
- 15 |
- 2 |
Zillow last checked:
Listing updated:
Listed by:
RE/MAX REALTRON REALTY INC.
Source: TRREB,MLS®#: E13634552 Originating MLS®#: Toronto Regional Real Estate Board
Originating MLS®#: Toronto Regional Real Estate BoardFacts & features
Interior
Bedrooms & bathrooms
- Bedrooms: 5
- Bathrooms: 3
Heating
- Forced Air, Gas
Cooling
- Central Air
Appliances
- Included: Water Softener
Features
- Flooring: Carpet Free
- Basement: Finished with Walk-Out
- Has fireplace: Yes
Interior area
- Living area range: 1500-2000 null
Property
Parking
- Total spaces: 6
- Parking features: Private Double
- Has garage: Yes
Features
- Stories: 2
- Pool features: None
Lot
- Size: 2,854 Square Feet
- Features: Fenced Yard, Public Transit, School, Library, Hospital
Details
- Parcel number: 061380093
Construction
Type & style
- Home type: SingleFamily
- Property subtype: Single Family Residence
Materials
- Brick
- Foundation: Concrete Block
- Roof: Shingle
Utilities & green energy
- Sewer: Sewer
Community & HOA
Location
- Region: Toronto
Financial & listing details
- Annual tax amount: C$5,414
- Date on market: 8/4/2026
RE/MAX REALTRON REALTY INC.
RE/MAX REALTRON REALTY INC.
By pressing Contact Agent, you agree that the real estate professional identified above may call/text you about your search, which may involve use of automated means and pre-recorded/artificial voices. You don't need to consent as a condition of buying any property, goods, or services. Message/data rates may apply. You also agree to our Terms of Use. Zillow does not endorse any real estate professionals. We may share information about your recent and future site activity with your agent to help them understand what you're looking for in a home.
Price history
Price history is unavailable.
Public tax history
Tax history is unavailable.
Climate risks
Neighborhood: Tam O'Shanter-Sullivan
Nearby schools
GreatSchools rating
No schools nearby
We couldn't find any schools near this home.
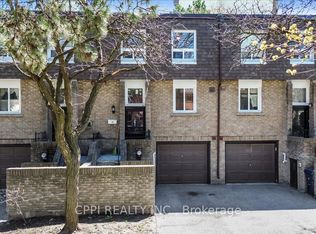
- C$649,8883 bd3 ba-- sqft2 Davisbrook Blvd #14, Toronto, ON M1T3P3For Sale
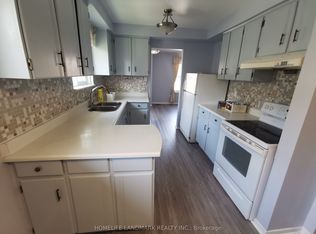
- C$2,6003 bd1 ba-- sqft16 Nortonville Dr, Toronto, ON M1T2G8For Rent
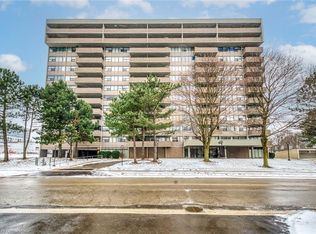
- C$425,0001 bd1 ba645 sqft40 Bay Mills Blvd #301, Toronto, ON M1T3P5Sold
- C$399,0001 bd1 ba-- sqft3270 Sheppard Ave E #1029, Toronto, ON M1T3K3New Construction

- C$599,0002 bd1 ba-- sqft3270 Sheppard Ave E #325, Toronto, ON M1T3K3For Sale
- C$--1 bd1 ba680 sqft3270 Sheppard Ave E #1428, Toronto, ON M1T3K3Off Market
- C$--1 bd1 ba630 sqft3270 Sheppard Ave E #1628, Toronto, ON M1T3K3Off Market
- C$2,2001 bd1 ba-- sqft3270 Sheppard Ave E #1430, Toronto, ON M1T3K3For Rent
Similar homes
- C$929,8004 bd2 ba-- sqft80 Heaslip Ter, Toronto, ON M1T 1W9For Sale
 MLS ID #E13440354, CENTRAL HOME REALTY INC.. TRREB
 - C$799,0005 bd4 ba-- sqft68 A Tisdale Ave, Toronto, ON M4A 0A9For Sale
 MLS ID #C13633402, RE/MAX EXCEL REALTY LTD.. TRREB
 - C$888,0004 bd2 ba-- sqft15 Madonna Gdns, Toronto, ON M9L 2T5For Sale
 MLS ID #W13633466, RE/MAX PREMIER INC.. TRREB
 - C$825,0004 bd2 ba-- sqft89 Benjamin Blvd, Toronto, ON M1K 3P2For Sale
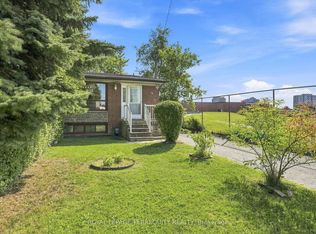 MLS ID #E13622504, ROYAL LEPAGE TERREQUITY REALTY. TRREB
 - C$888,0005 bd3 ba-- sqft16 Dunboyne Ct, Toronto, ON M2R 2B7For SaleMLS ID #C13528182, RE/MAX HALLMARK REALTY LTD.. TRREB
- C$948,0004 bd4 ba-- sqft147 Spyglass Hill Rd, Vaughan, ON L4K 2K6For SaleMLS ID #N13634784, RE/MAX REALTRON REALTY INC.. TRREB
- C$738,0004 bd3 ba-- sqft10 Esterbrooke Ave #59, Toronto, ON M2J 2C2For SaleMLS ID #C13634910, RE/MAX REALTRON REALTY INC.. TRREB
- C$849,9004 bd3 ba-- sqft70 Halfmoon Sq, Toronto, ON M1C 3V3For SaleMLS ID #E13591988, RE/MAX CROSSROADS REALTY INC.. TRREB
- C$949,0004 bd3 ba-- sqft64 Dunbar Cres, Markham, ON L3R 6W6For SaleMLS ID #N13588296, RE/MAX REALTRON REALTY INC.. TRREB
- C$979,0005 bd3 ba-- sqft950 McCowan Rd, Toronto, ON M1P 3H7For SaleMLS ID #E13070480, RE/MAX REALTRON REALTY INC.. TRREB
- C$769,9004 bd3 ba-- sqft7 Pumfrey Cres, Toronto, ON M9V 4L5For SaleMLS ID #W13632278, RE/MAX ULTIMATE REALTY INC.. TRREB
- C$898,0008 bd4 ba-- sqft95 Snowood Ct, Toronto, ON M3N 1E7For SaleMLS ID #W13622260, RE/MAX NOBLECORP REAL ESTATE. TRREB
- C$1,299,0005 bd4 ba-- sqft73 Bowerbank Dr, Toronto, ON M2M 1Z9For SaleMLS ID #C13625850, RE/MAX ULTIMATE REALTY INC.. TRREB
- C$899,9005 bd2 ba-- sqft1147 Dufferin St, Toronto, ON M6H 4B7For SaleMLS ID #W13582660, RE/MAX REALTY SERVICES INC.. TRREB
- C$799,8004 bd3 ba-- sqft270 Timberbank Blvd #91, Toronto, ON M1W 2M1For SaleMLS ID #E13457568, ROYAL LEPAGE SIGNATURE REALTY. TRREB
- C$899,9884 bd4 ba-- sqft168 Large Cres, Ajax, ON L1T 2S4For SaleMLS ID #E13621224, HOMELIFE/FUTURE REALTY INC.. TRREB
- C$799,9003 bd2 ba-- sqft60 Chelwood Rd, Toronto, ON M1K 2K8For SaleMLS ID #E13499742, RE/MAX ULTIMATE REALTY INC.. TRREB
- C$1,129,9005 bd4 ba-- sqft25 Bethany Leigh Dr, Toronto, ON M1V 2N6For SaleMLS ID #E13584566, RE/MAX ELEVATE. TRREB
- C$719,0004 bd2 ba-- sqft25 Whiteleas Ave, Toronto, ON M1B 1W8For SaleMLS ID #E13547120, RE/MAX REALTRON REALTY INC.. TRREB
- C$1,088,0005 bd4 ba-- sqft105 Settlement Park Ave, Markham, ON L6B 1B6For SaleMLS ID #N13625290, RE/MAX PRIME PROPERTIES. TRREB
