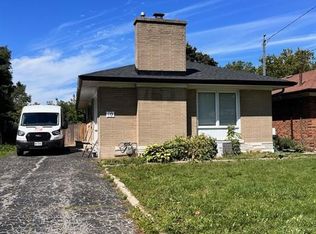
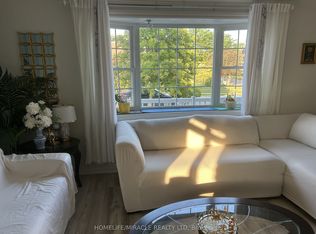
Two units in a same house with separate entrance, 2 kitchens, shared laundry. Renovated upper unit has 3 bedroom, 1 washroom. Lower unit has 1 bedroom and 1 washroom, own kitchen, walkout to the backyard. (landlord uses garage for storage, landlord does not live on site). Great for large family with in-laws, live under the same roof but separate unit. Recently Renovated, prime Scarborough Neighbourhood. Use Of 2 Parking Spot On The Driveway. Tenant Is Responsible For all Utility (Water, Gas, Garbage Removal, Electricity, hot water heater rental). Conveniently Located, Close To Ttc, Supermarket, School, Church. Minutes To Hwy401, 404, Dvp, Fairview Mall.
House for rent
C$3,500/moFees may apply
16 Nortonville Dr, Toronto, ON M1T 2G8
4beds
Price may not include required fees and charges. Learn more|
Singlefamily
Available now
Air conditioner, central air
Common area laundry
2 Parking spaces parking
Central, forced air, natural gas
What's special
Shared laundryRenovated upper unitWalkout to the backyard
- 13 days |
- -- |
- -- |
Zillow last checked:
Listing updated:
Travel times

Let’s turn your rent into credit progress
Build credit history with every on-time payment and get credit for the payment you’re already making.
Facts & features
Interior
Bedrooms & bathrooms
- Bedrooms: 4
- Bathrooms: 2
- Full bathrooms: 2
Heating
- Central, Forced Air, Natural Gas
Cooling
- Air Conditioner, Central Air
Appliances
- Laundry: Common Area, Shared
Features
- Contact manager
Property
Parking
- Total spaces: 2
- Parking features: Private
- Details: Contact manager
Features
- Exterior features: Place Of Worship, Public Transit, Rec./Commun.Centre, School
- Pool features: Contact manager
Lot
- Features: Private
Construction
Type & style
- Home type: SingleFamily
- Architectural style: Bungalow-Raised
- Property subtype: SingleFamily
Materials
- Roof: Asphalt Shingle
Community & HOA
Community
- Features: Park
HOA
- Amenities included: Park, Parking
Location
- Region: Toronto
Financial & listing details
- Lease term: Contact For Details
Nearby apartments for rent

Price history
Price history is unavailable.
Neighborhood: Tam O'Shanter-Sullivan
Nearby schools
GreatSchools rating
No schools nearby
We couldn't find any schools near this home.