OPEN HOUSE, SUNDAY AUGUST 2nd, 2-4pm. This Modern & Spacious 4 Bedroom, 2 Bath/2 Kitchen/2 Laundry Rooms, 4 Level Semi-Backsplit Home Is Situated At The Very End Of a Quiet, Low Traffic Street In A Sought-after Family Neighbourhood. Perfect As A Single Family Home, Or An Owner Occupied Upper Level With Lower Level Income, Or Rent Out Both Units As An Ideal, Turn-Key Investment Property. Freshly Painted, Recent Roof, (2019), Air Conditioner, (2019), Furnace, (2022). Nearby Pathway To Schools, Close To TTC. Walk To Kennedy Subway/Transit Hub, A Short Walk To Shopping/Restaurants And Public Transit. 7 Mins Walk To Kennedy GO Station. 20 Mins Transit To Downtown. Ideal "End-Of-Court" Location With A Park Right Next door - Ideal For Families With Children And/Or Pets. Shows Very Well, Flexible Closing. Great Neighbourhood. Extras: 2 Fridges, 2 Stoves, 2 Washers, 2 Dryers, 1 Dishwasher, All/Any Window Coverings & Light Fixtures.
For sale
C$825,000
89 Benjamin Blvd, Toronto, ON M1K 3P2
4beds
2baths
Single Family Residence
Built in ----
3,666 Square Feet Lot
$-- Zestimate®
C$--/sqft
C$-- HOA
What's special
Freshly painted
- 13 hours |
- 5 |
- 1 |
Zillow last checked:
Listing updated:
Listed by:
ROYAL LEPAGE TERREQUITY REALTY
Source: TRREB,MLS®#: E13622504 Originating MLS®#: Toronto Regional Real Estate Board
Originating MLS®#: Toronto Regional Real Estate BoardFacts & features
Interior
Bedrooms & bathrooms
- Bedrooms: 4
- Bathrooms: 2
Primary bedroom
- Level: Upper
- Dimensions: 4 x 3.73
Bedroom 2
- Level: Upper
- Dimensions: 3.71 x 3.67
Bedroom 3
- Level: Lower
- Dimensions: 6 x 3.82
Bedroom 4
- Level: Lower
- Dimensions: 5.97 x 3.82
Bathroom
- Level: Upper
- Dimensions: 2 x 2
Bathroom
- Level: Lower
- Dimensions: 2 x 2
Dining room
- Level: Main
- Dimensions: 6.32 x 3.78
Kitchen
- Level: Basement
- Dimensions: 3 x 2.14
Kitchen
- Level: Main
- Dimensions: 4.12 x 3.43
Living room
- Level: Main
- Dimensions: 6.32 x 3.78
Recreation
- Level: Basement
- Dimensions: 4.17 x 3.72
Heating
- Forced Air, Gas
Cooling
- Central Air
Features
- In-Law Suite, In-Law Capability, Storage
- Flooring: Accessory Apartment
- Basement: Finished,Separate Entrance,Apartment
- Has fireplace: No
Interior area
- Living area range: 1100-1500 null
Video & virtual tour
Property
Parking
- Total spaces: 4
- Parking features: Private Double
Accessibility
- Accessibility features: Accessible Public Transit Nearby, Parking
Features
- Patio & porch: Patio
- Exterior features: Backs On Green Belt, Landscaped
- Pool features: None
- Has view: Yes
- View description: Park/Greenbelt, Clear
Lot
- Size: 3,666 Square Feet
- Features: Cul de Sac/Dead End, Fenced Yard, Park, Public Transit, Rec./Commun.Centre, School, Rectangular Lot
- Topography: Flat
Details
- Additional structures: Garden Shed
- Parcel number: 064930039
Construction
Type & style
- Home type: SingleFamily
- Property subtype: Single Family Residence
Materials
- Brick
- Foundation: Concrete, Concrete Block
- Roof: Asphalt Shingle
Utilities & green energy
- Sewer: Sewer
Community & HOA
Community
- Security: Smoke Detector(s)
Location
- Region: Toronto
Financial & listing details
- Annual tax amount: C$3,606
- Date on market: 7/30/2026
ROYAL LEPAGE TERREQUITY REALTY
ROYAL LEPAGE TERREQUITY REALTY
By pressing Contact Agent, you agree that the real estate professional identified above may call/text you about your search, which may involve use of automated means and pre-recorded/artificial voices. You don't need to consent as a condition of buying any property, goods, or services. Message/data rates may apply. You also agree to our Terms of Use. Zillow does not endorse any real estate professionals. We may share information about your recent and future site activity with your agent to help them understand what you're looking for in a home.
Price history
Price history is unavailable.
Public tax history
Tax history is unavailable.
Climate risks
Neighborhood: Kennedy Park
Nearby schools
GreatSchools rating
No schools nearby
We couldn't find any schools near this home.
- C$2,6503 bd1 ba-- sqft27 Safari St, Toronto, ON M1K3R1For Rent
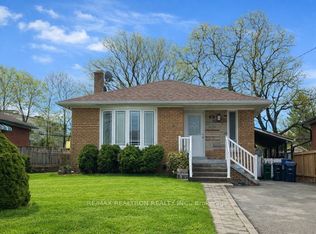
- C$1,7991 bd1 ba600 sqft740 Midland Ave, Toronto, ON M1K4E1For Rent

- C$--1 bd1 ba600 sqft746 Midland Ave #1142888, Toronto, ON M1K4E2Off Market

- C$--1 bd1 ba600 sqft746 Midland Ave #1273522, Toronto, ON M1K4E2Off Market
- C$--2 bd1 ba900 sqft746 Midland Ave #1B-1BA-600SQFT, Toronto, ON M1K4E2Off Market
- C$2,1992 bd1 ba900 sqft746 Midland Ave #1142889, Toronto, ON M1K4E2For Rent
- C$--2 bd1 ba900 sqft746 Midland Ave, Toronto, ON M1K4E2Off Market
- C$1,850,0006 bd5 ba-- sqft53 Saugeen Cres, Toronto, ON M1K3M8For Sale
Similar homes
- C$749,9004 bd3 ba-- sqft418 Midland Ave, Toronto, ON M1N 4A5For Sale
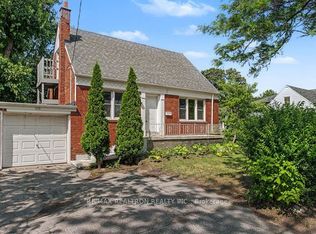 MLS ID #E13608320, RE/MAX REALTRON REALTY INC.. TRREB
 - C$749,9993 bd2 ba-- sqft31 Allister Ave, Toronto, ON M1M 3L1For Sale
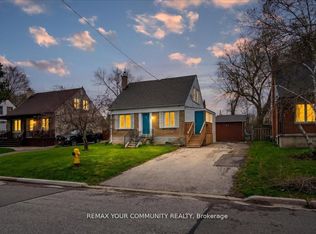 MLS ID #E13615912, REMAX YOUR COMMUNITY REALTY. TRREB
 - C$779,8005 bd3 ba-- sqft39 Magnolia Ave, Toronto, ON M1K 3K3For Sale
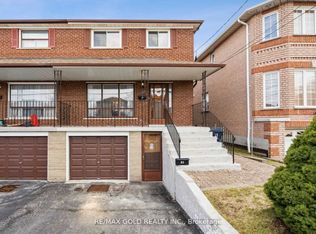 MLS ID #E13601962, RE/MAX GOLD REALTY INC.. TRREB
 - C$799,9995 bd2 ba-- sqft922A Danforth Rd, Toronto, ON M1K 1H9For Sale
 MLS ID #E13541148, EVEREST REALTY LTD.. TRREB
 - C$849,9995 bd2 ba-- sqft38 Marta Ave, Toronto, ON M1K 1V7For SaleMLS ID #E13598758, CITYSCAPE REAL ESTATE LTD.. TRREB
- C$839,0004 bd4 ba-- sqft97 National St, Toronto, ON M1M 0A3For SaleMLS ID #E13604302, ROYAL LEPAGE REAL ESTATE SERVICES LTD.. TRREB
- C$879,0004 bd2 ba-- sqft8 Lombardy Cres, Toronto, ON M1K 4N8For SaleMLS ID #E13539750, SAGE REAL ESTATE LIMITED. TRREB
- C$849,9004 bd2 ba-- sqft20 Corinne Cres, Toronto, ON M1K 2Y8For SaleMLS ID #E13240394, RE/MAX ULTIMATE REALTY INC.. TRREB
- C$785,0003 bd2 ba-- sqft783 Birchmount Rd, Toronto, ON M1K 1R7For SaleMLS ID #E13578614, RE/MAX REALTRON SMART CHOICE TEAM. TRREB
- C$999,9005 bd3 ba-- sqft167 Magnolia Ave, Toronto, ON M1K 3K7For SaleMLS ID #E13565974, RARE REAL ESTATE. TRREB
- C$999,0005 bd2 ba-- sqft64 Laurel Ave, Toronto, ON M1K 3J6For SaleMLS ID #E13581382, HOMELIFE LANDMARK REALTY INC.. TRREB
- C$799,9003 bd2 ba-- sqft60 Chelwood Rd, Toronto, ON M1K 2K8For SaleMLS ID #E13499742, RE/MAX ULTIMATE REALTY INC.. TRREB
- C$799,0005 bd2 ba-- sqft10 Colonial Ave, Toronto, ON M1M 2C2For SaleMLS ID #E13422082, RE/MAX REALTY ENTERPRISES INC.. TRREB
- C$799,0004 bd2 ba-- sqft297 Kennedy Rd, Toronto, ON M1N 3P6For SaleMLS ID #E13445372, ROYAL LEPAGE SIGNATURE REALTY. TRREB
- C$1,148,8004 bd4 ba-- sqft156 Heale Ave, Toronto, ON M1N 3Y1For SaleMLS ID #E13623104, HOMELIFE EAGLE REALTY INC.. TRREB
- C$825,0003 bd2 ba-- sqft22 Atlee Ave, Toronto, ON M1N 3X1For SaleMLS ID #E13508672, RE/MAX REALTY ENTERPRISES INC.. TRREB
- C$1,100,0004 bd3 ba-- sqft783 Midland Ave, Toronto, ON M1K 4E5For SaleMLS ID #E13438144, RE/MAX HALLMARK REALTY LTD.. TRREB
- C$899,9995 bd3 ba-- sqft60 Chillery Ave, Toronto, ON M1K 4S9For SaleMLS ID #E13574000, RE/MAX ACE REALTY INC.. TRREB
- C$979,0004 bd2 ba-- sqft2 Midholm Dr, Toronto, ON M1K 3B1For SaleMLS ID #E13556636, RIGHT AT HOME REALTY INC.. TRREB
- C$899,9995 bd2 ba-- sqft23 Rensburg Dr, Toronto, ON M1K 3A2For SaleMLS ID #E13022222, RE/MAX GOLD REALTY INC.. TRREB
