Beautifully renovated, rare corner-lot home in a highly sought-after and quiet Scarborough neighbourhood! This solid full-brick residence features 3+2 spacious bedrooms, 2 full bathrooms, and 2 kitchens, making it ideal for large families, multi-generational living, or excellent income potential. Recent upgrades include a new roof (0-5YRS), new furnace, new hot water tank, and new fencing, offering peace of mind for years to come. The home also features an attached garage and has been tastefully renovated throughout. Conveniently located just minutes from TTC, schools, shopping plazas, parks, and other essential amenities, this property combines comfort, convenience, and exceptional value. A rare opportunity to own a move-in-ready home in a wonderful location-don't miss it!
For sale
C$899,999
60 Chillery Ave, Toronto, ON M1K 4S9
5beds
3baths
Single Family Residence
Built in ----
4,900 Square Feet Lot
$-- Zestimate®
C$--/sqft
C$-- HOA
What's special
Corner-lot homeSolid full-brick residenceNew furnaceNew hot water tankNew fencingAttached garageTastefully renovated throughout
- 5 hours |
- 13 |
- 1 |
Zillow last checked:
Listing updated:
Listed by:
RE/MAX ACE REALTY INC.
Source: TRREB,MLS®#: E13574000 Originating MLS®#: Toronto Regional Real Estate Board
Originating MLS®#: Toronto Regional Real Estate BoardFacts & features
Interior
Bedrooms & bathrooms
- Bedrooms: 5
- Bathrooms: 3
Primary bedroom
- Description: Primary Bedroom
- Level: Main
- Area: 11.76 Square Meters
- Area source: Other
- Dimensions: 3.50 x 3.36
Bedroom 2
- Description: Bedroom 2
- Level: Main
- Area: 10.9 Square Meters
- Area source: Other
- Dimensions: 3.85 x 2.83
Bedroom 3
- Description: Bedroom 3
- Level: Main
- Area: 11.06 Square Meters
- Area source: Other
- Dimensions: 3.50 x 3.16
Bedroom 4
- Description: Bedroom 4
- Level: Basement
- Area: 9.75 Square Meters
- Area source: Other
- Dimensions: 3.26 x 2.99
Bedroom 5
- Level: Basement
- Dimensions: 2.9 x 3.85
Dining room
- Description: Dining Room
- Level: Main
- Area: 10.73 Square Meters
- Area source: Other
- Dimensions: 3.54 x 3.03
Kitchen
- Description: Kitchen
- Level: Main
- Area: 13.74 Square Meters
- Area source: Other
- Dimensions: 4.09 x 3.36
Kitchen
- Description: Kitchen
- Level: Basement
- Area: 10.45 Square Meters
- Area source: Other
- Dimensions: 3.80 x 2.75
Living room
- Description: Living Room
- Level: Main
- Area: 17.36 Square Meters
- Area source: Other
- Dimensions: 4.85 x 3.58
Living room
- Description: Living Room
- Level: Basement
- Area: 16.2 Square Meters
- Area source: Other
- Dimensions: 4.50 x 3.60
Heating
- Forced Air, Gas
Cooling
- Central Air
Features
- None
- Basement: Apartment,Separate Entrance
- Has fireplace: Yes
Interior area
- Living area range: 700-1100 null
Video & virtual tour
Property
Parking
- Total spaces: 5
- Parking features: Private
- Has attached garage: Yes
Features
- Pool features: None
Lot
- Size: 4,900 Square Feet
Details
- Parcel number: 063520125
Construction
Type & style
- Home type: SingleFamily
- Architectural style: Bungalow
- Property subtype: Single Family Residence
Materials
- Brick
- Foundation: Concrete
- Roof: Asphalt Shingle
Utilities & green energy
- Sewer: Sewer
Community & HOA
Location
- Region: Toronto
Financial & listing details
- Annual tax amount: C$4,174
- Date on market: 7/16/2026
RE/MAX ACE REALTY INC.
RE/MAX ACE REALTY INC.
By pressing Contact Agent, you agree that the real estate professional identified above may call/text you about your search, which may involve use of automated means and pre-recorded/artificial voices. You don't need to consent as a condition of buying any property, goods, or services. Message/data rates may apply. You also agree to our Terms of Use. Zillow does not endorse any real estate professionals. We may share information about your recent and future site activity with your agent to help them understand what you're looking for in a home.
Price history
Price history is unavailable.
Public tax history
Tax history is unavailable.
Climate risks
Neighborhood: Eglington East
Nearby schools
GreatSchools rating
No schools nearby
We couldn't find any schools near this home.
- C$--2 bd1 ba800 sqft88 Southampton Dr #2, Toronto, ON M1K4V7Off Market

- C$--1 bd1 ba-- sqft30 Gilder Dr #1-BEDROOM, Toronto, ON M1K4P6Off Market

- C$--2 bd1 ba-- sqft30 Gilder Dr #2-BEDROOM, Toronto, ON M1K4P6Off Market
- C$--2 bd1 ba-- sqft30 Gilder Dr #762443, Toronto, ON M1K4P6Off Market
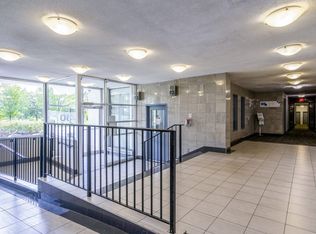
- C$--1 bd1 ba-- sqft30 Gilder Dr #936010, Toronto, ON M1K4P6Off Market
- C$---- bd1 ba-- sqft30 Gilder Dr #1427077, Toronto, ON M1K4P6Off Market
- C$--2 bd1 ba-- sqft30 Gilder Dr #0, Toronto, ON M1K4P6Off Market
- C$2,1992 bd1 ba945 sqft30 Gilder Dr #1502873, Toronto, ON M1K4P6For Rent
Similar homes
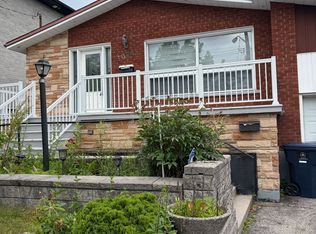
- C$929,0005 bd2 ba-- sqft1074 Midland Ave, Toronto, ON M1K 4G9For Sale
 MLS ID #E13569090, HOMELIFE/MIRACLE REALTY LTD. TRREB
 - C$889,0004 bd2 ba-- sqft6 Stephenfrank Rd, Toronto, ON M1P 3W3For Sale
 MLS ID #E13572828, RE/MAX REALTRON REALTY INC.. TRREB
 - C$989,0006 bd3 ba-- sqft40 Tansley Ave, Toronto, ON M1J 1P3For Sale
 MLS ID #E13557272, SUTTON GROUP OLD MILL REALTY INC.. TRREB
 - C$999,9005 bd3 ba-- sqft167 Magnolia Ave, Toronto, ON M1K 3K7For Sale
 MLS ID #E13565974, RARE REAL ESTATE. TRREB
 - C$979,0004 bd2 ba-- sqft2 Midholm Dr, Toronto, ON M1K 3B1For SaleMLS ID #E13556636, RIGHT AT HOME REALTY INC.. TRREB
- C$899,9994 bd2 ba-- sqft37 Adanac Dr, Toronto, ON M1M 2E5For SaleMLS ID #E13551914, CENTURY 21 PROPERTY ZONE REALTY INC.. TRREB
- C$999,9904 bd2 ba-- sqft555 McCowan Rd, Toronto, ON M1J 1J7For SaleMLS ID #E13566026, RE/MAX WEST REALTY INC.. TRREB
- C$879,0004 bd2 ba-- sqft8 Lombardy Cres, Toronto, ON M1K 4N8For SaleMLS ID #E13539750, SAGE REAL ESTATE LIMITED. TRREB
- C$1,059,0005 bd3 ba-- sqft30 Allister Ave, Toronto, ON M1M 3K9For SaleMLS ID #E13563626, RIGHT AT HOME REALTY INC.. TRREB
- C$1,199,8886 bd4 ba-- sqft978 Midland Ave, Toronto, ON M1K 4G6For SaleMLS ID #E13571768, RE/MAX HALLMARK REALTY LTD.. TRREB
- C$899,9005 bd3 ba-- sqft4 Moorecroft Cres, Toronto, ON M1K 3V1For SaleMLS ID #E13026198, REAL ESTATE HOMEWARD. TRREB
- C$899,0006 bd3 ba-- sqft3 Mozart Ave, Toronto, ON M1K 2V8For SaleMLS ID #E13521144, HIGHPOINT HOMES REALTY. TRREB
- C$799,9995 bd2 ba-- sqft922A Danforth Rd, Toronto, ON M1K 1H9For SaleMLS ID #E13541148, EVEREST REALTY LTD.. TRREB
- C$899,9995 bd2 ba-- sqft23 Rensburg Dr, Toronto, ON M1K 3A2For SaleMLS ID #E13022222, RE/MAX GOLD REALTY INC.. TRREB
- C$759,0003 bd1 ba-- sqft464 Brimley Rd, Scarborough, ON M1J 1A5For SaleMLS ID #26016195, Leland Mills, Sales Person, M.C. Homes Realty Inc. Brokerage Brokerage. Windsor-Essex County AOR
- C$960,0004 bd2 ba-- sqft23 Penetang Cres, Toronto, ON M1K 4Y4For SaleMLS ID #E13234540, REMAX YOUR COMMUNITY REALTY. TRREB
- C$938,0005 bd2 ba-- sqft26 Garthwood Dr, Toronto, ON M1K 2J7For SaleMLS ID #E13518866, KW Living Realty. TRREB
- C$939,0004 bd2 ba-- sqft52 Bonnechere Cres, Toronto, ON M1K 4Z3For SaleMLS ID #E12894480, RIGHT AT HOME REALTY INC.. TRREB
- C$899,9004 bd2 ba-- sqft20 Corinne Cres, Toronto, ON M1K 2Y8For SaleMLS ID #E13240394, RE/MAX ULTIMATE REALTY INC.. TRREB
- C$1,249,9004 bd3 ba-- sqft81 Flora Dr, Toronto, ON M1P 1A5For SaleMLS ID #E13566156, RE/MAX ULTIMATE REALTY INC.. TRREB
