Welcome to 26 Garthwood Dr, a Beautifully Renovated Bungalow located in a Sought-After Scarborough neighborhood, Offering the Perfect Blend of Comfort, Style, and Investment potential. This Bright and Inviting Home features a New Kitchen, Potlights, Fresh paint, a New Main Bathroom, and Tasteful updates throughout. The Finished Basement Has A Separate Side Entrance, Complete with New Laminate Flooring and New Basement Countertop, Making it Ideal for Extended Family, Guests, or Potential Rental Income. Conveniently situated close to TTC, GO Transit, major highways including the DVP and 401, Schools, Parks, Shopping, and Restaurants. A Fantastic Opportunity for Families, First-time Buyers, or Investors Looking for a Move-in-ready Home in a Desirable Location.
For sale
C$938,000
26 Garthwood Dr, Toronto, ON M1K 2J7
5beds
2baths
Single Family Residence
Built in ----
4,914 Square Feet Lot
$-- Zestimate®
C$--/sqft
C$-- HOA
What's special
Bright and inviting homeNew kitchenFresh paintNew main bathroomTasteful updates throughoutNew basement countertop
- 33 days |
- 32 |
- 0 |
Zillow last checked:
Listing updated:
Listed by:
KW Living Realty
Source: TRREB,MLS®#: E13518866 Originating MLS®#: Toronto Regional Real Estate Board
Originating MLS®#: Toronto Regional Real Estate BoardFacts & features
Interior
Bedrooms & bathrooms
- Bedrooms: 5
- Bathrooms: 2
Primary bedroom
- Level: Ground
- Dimensions: 3.65 x 3.1
Bedroom
- Level: Ground
- Dimensions: 4 x 2.9
Bedroom
- Level: Ground
- Dimensions: 3.65 x 2.7
Bedroom
- Level: Basement
- Dimensions: 3.6 x 3.2
Dining room
- Level: Ground
- Dimensions: 3.8 x 3.8
Kitchen
- Level: Ground
- Dimensions: 3.35 x 2.8
Living room
- Level: Ground
- Dimensions: 3.8 x 3.4
Other
- Level: Basement
- Dimensions: 3.75 x 3.2
Recreation
- Level: Basement
- Dimensions: 6.5 x 4.01
Heating
- Forced Air, Gas
Cooling
- Central Air
Features
- Other
- Basement: Separate Entrance,Finished
- Has fireplace: No
Interior area
- Living area range: 1100-1500 null
Property
Parking
- Total spaces: 4
- Parking features: Private
- Has garage: Yes
Features
- Pool features: None
Lot
- Size: 4,914 Square Feet
- Features: Irregular Lot
Details
- Parcel number: 064380286
Construction
Type & style
- Home type: SingleFamily
- Architectural style: Bungalow
- Property subtype: Single Family Residence
Materials
- Brick
- Foundation: Concrete Block
- Roof: Shingle
Utilities & green energy
- Sewer: Sewer
Community & HOA
Community
- Security: Security Guard
Location
- Region: Toronto
Financial & listing details
- Annual tax amount: C$4,034
- Date on market: 7/3/2026
K
KW Living Realty
By pressing Contact Agent, you agree that the real estate professional identified above may call/text you about your search, which may involve use of automated means and pre-recorded/artificial voices. You don't need to consent as a condition of buying any property, goods, or services. Message/data rates may apply. You also agree to our Terms of Use. Zillow does not endorse any real estate professionals. We may share information about your recent and future site activity with your agent to help them understand what you're looking for in a home.
Price history
Price history is unavailable.
Public tax history
Tax history is unavailable.
Climate risks
Neighborhood: Kennedy Park
Nearby schools
GreatSchools rating
No schools nearby
We couldn't find any schools near this home.
- C$2,8003 bd1 ba-- sqft45 Martorino Dr, Toronto, ON M1K2J3For Rent

- C$980,0003 bd2 ba-- sqft126 Roebuck Dr, Toronto, ON M1K2H8For Sale

- C$--1 bd1 ba850 sqft3 Hopecrest Cres, Toronto, ON M1K2K3Off Market

- C$--2 bd1 ba-- sqft672 Kennedy Rd #2-BEDROOM, Toronto, ON M1K2B6Off Market
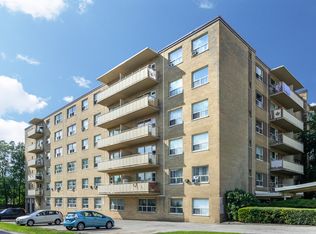
- C$--1 bd1 ba-- sqft672 Kennedy Rd #1-BEDROOM, Toronto, ON M1K2B6Off Market
- C$--2 bd1 ba-- sqft672 Kennedy Rd #1279670, Toronto, ON M1K2B6Off Market
- C$1,8501 bd1 ba-- sqft672 Kennedy Rd #1279668, Toronto, ON M1K2B6For Rent
- C$2,1992 bd1 ba-- sqft672 Kennedy Rd #1279671, Toronto, ON M1K2B6For Rent
Similar homes
- C$948,0006 bd2 ba-- sqft730 Danforth Rd, Toronto, ON M1K 1G5For Sale
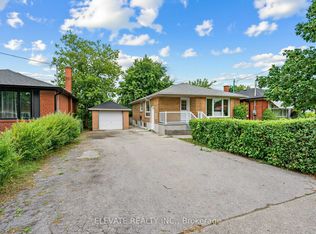 MLS ID #E13600144, ELEVATE REALTY INC.. TRREB
 - C$999,0003 bd2 ba-- sqft140 Meighen Ave, Toronto, ON M4B 2H9For Sale
 MLS ID #E13631868, AIMHOME REALTY INC.. TRREB
 - C$779,9994 bd3 ba-- sqft224 Aylesworth Ave, Toronto, ON M1N 2J6For Sale
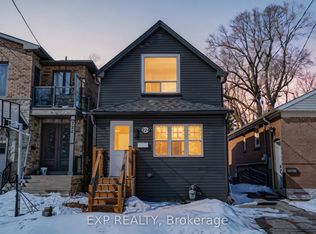 MLS ID #E13635366, EXP REALTY. TRREB
 - C$899,9005 bd3 ba-- sqft4 Moorecroft Cres, Toronto, ON M1K 3V1For Sale
 MLS ID #E13026198, REAL ESTATE HOMEWARD. TRREB
 - C$1,099,9005 bd3 ba-- sqft50 Ranstone Gdns, Toronto, ON M1K 2T4For SaleMLS ID #E13422804, TONY K REAL ESTATE. TRREB
- C$899,9994 bd4 ba-- sqft86 Tambrook Dr, Toronto, ON M1W 3L9For SaleMLS ID #E13629420, BESTWAY REALTY INC.. TRREB
- C$899,9003 bd2 ba-- sqft23 Earswick Dr, Toronto, ON M1E 1C7For SaleMLS ID #E13612398, EVANOFF REAL ESTATE LTD.. TRREB
- C$899,0004 bd3 ba-- sqft2 Ladysbridge Dr, Toronto, ON M1G 3H6For SaleMLS ID #E13535102, PINNACLE REALTY. TRREB
- C$983,0005 bd3 ba-- sqft76 Fenside Dr, Toronto, ON M3A 2V5For SaleMLS ID #C13592988, RIGHT AT HOME REALTY INC.. TRREB
- C$799,8005 bd2 ba-- sqft751 Meadowvale Rd, Toronto, ON M1C 1T1For SaleMLS ID #E13637482, RE/MAX WEST REALTY INC.. TRREB
- C$890,0003 bd2 ba-- sqft19 Elward Blvd, Toronto, ON M1L 3L1For SaleMLS ID #E13538988, Global Bricks Realty. TRREB
- C$999,0004 bd2 ba-- sqft1303 Woodbine Ave, Toronto, ON M4C 4E8For SaleMLS ID #E13494922, iCloud Realty Ltd.. TRREB
- C$889,0005 bd2 ba-- sqft25 Yucatan Rd, Toronto, ON M2H 2K9For SaleMLS ID #C13233448, KW Living Realty. TRREB
- C$1,129,9005 bd4 ba-- sqft25 Bethany Leigh Dr, Toronto, ON M1V 2N6For SaleMLS ID #E13584566, RE/MAX ELEVATE. TRREB
- C$1,079,0003 bd2 ba-- sqft46 Tweedrock Cres, Toronto, ON M1E 4L5For SaleMLS ID #E13624978, LPT REALTY. TRREB
- C$899,9005 bd2 ba-- sqft1147 Dufferin St, Toronto, ON M6H 4B7For SaleMLS ID #W13582660, RE/MAX REALTY SERVICES INC.. TRREB
- C$899,9004 bd3 ba-- sqft95 Hearne Cres, Ajax, ON L1T 3P6For SaleMLS ID #E13637796, REALTY 21 INC.. TRREB
- C$919,9005 bd2 ba-- sqft31 Frankton Cres, Toronto, ON M3J 1C2For SaleMLS ID #W13564960, RIGHT AT HOME REALTY INC.. TRREB
- C$1,249,0005 bd4 ba-- sqft18 Bruce Farm Dr, Toronto, ON M2H 1G3For SaleMLS ID #C13635264, JOYNET REALTY INC.. TRREB
- C$999,0006 bd4 ba-- sqft151 Fawcett Trl, Toronto, ON M1B 3B9For SaleMLS ID #E13497926, REAL ONE REALTY INC.. TRREB
