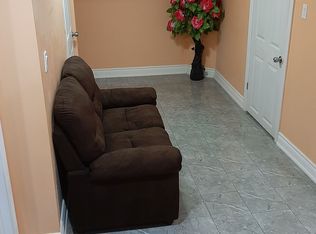
Welcome to this beautifully updated 5 + 1 bedroom,4 washrooms,4-level backsplit 2 full kitchens, basement apartment, , offering exceptional space, flexibility and stylish modern finishes throughout. At the heart of the home is the stunning newly renovated kitchen (2025), complete with contemporary cabinetry, elegant finishes, brand-new appliances, and a gas range. Extensively upgraded from top to bottom, this move-in-ready home features, a fully renovated basement, and new flooring throughout, creating a fresh and cohesive look. The thoughtfully designed layout provides multiple living areas, making it ideal for growing families, multi-generational households, working from home, or anyone seeking flexible space to live, work, and relax. A convenient side entrance and walkout to the backyard provide easy access and excellent potential for extended-family living. Outside, the spacious and private backyard offers the perfect setting for summer gatherings, gardening, entertaining, or simply relaxing outdoors. A convenient side entrance and walkout to the backyard provide easy access and excellent potential for extended-family living. Outside, the spacious and private backyard offers the perfect setting for summer gatherings, gardening, entertaining, or simply relaxing outdoors.
For sale
C$799,900
151 Fawcett Trl, Toronto, ON M1B 3B9
6beds
4baths
Single Family Residence
Built in ----
5,040 Square Feet Lot
$-- Zestimate®
C$--/sqft
C$-- HOA
What's special
Basement apartmentStunning newly renovated kitchenContemporary cabinetryElegant finishesBrand-new appliancesGas rangeFully renovated basement
- 26 days
- 112
- 10
Zillow last checked:
Listing updated:
Listed by:
ROYAL LEPAGE IGNITE REALTY
Source: TRREB,MLS®#: E13652876 Originating MLS®#: Toronto Regional Real Estate Board
Originating MLS®#: Toronto Regional Real Estate BoardFacts & features
Interior
Bedrooms & bathrooms
- Bedrooms: 6
- Bathrooms: 4
Primary bedroom
- Description: Primary Bedroom
- Level: Upper
- Area: 14.23 Square Meters
- Area source: Other
- Dimensions: 4.15 x 3.43
Bedroom 2
- Description: Bedroom 2
- Level: Upper
- Area: 14.73 Square Meters
- Area source: Other
- Dimensions: 4.66 x 3.16
Bedroom 3
- Description: Bedroom 3
- Level: Upper
- Area: 10.61 Square Meters
- Area source: Other
- Dimensions: 3.61 x 2.94
Bedroom 4
- Description: Bedroom 4
- Level: Lower
- Area: 12.69 Square Meters
- Area source: Other
- Dimensions: 3.71 x 3.42
Dining room
- Description: Dining Room
- Level: Main
- Area: 11.15 Square Meters
- Area source: Other
- Dimensions: 3.37 x 3.31
Family room
- Description: Family Room
- Level: Lower
- Area: 32.95 Square Meters
- Area source: Other
- Dimensions: 6.09 x 5.41
Kitchen
- Description: Kitchen
- Level: Basement
- Area: 49.45 Square Meters
- Area source: Other
- Dimensions: 7.55 x 6.55
Kitchen
- Description: Kitchen
- Level: Main
- Area: 19.17 Square Meters
- Area source: Other
- Dimensions: 5.59 x 3.43
Laundry
- Description: Laundry
- Level: Basement
- Area: 3.97 Square Meters
- Area source: Other
- Dimensions: 3.23 x 1.23
Living room
- Description: Living Room
- Level: Main
- Area: 15.69 Square Meters
- Area source: Other
- Dimensions: 4.23 x 3.71
Recreation
- Description: Recreation
- Level: Basement
- Area: 49.45 Square Meters
- Area source: Other
- Dimensions: 7.55 x 6.55
Heating
- Forced Air, Gas
Cooling
- Central Air
Features
- Other
- Basement: Finished,Separate Entrance
- Has fireplace: Yes
Interior area
- Living area range: 1500-2000 null
Video & virtual tour
Property
Parking
- Total spaces: 5
- Parking features: Private Double
- Has attached garage: Yes
Features
- Pool features: None
Lot
- Size: 5,040 Square Feet
Details
- Parcel number: 060610078
Construction
Type & style
- Home type: SingleFamily
- Property subtype: Single Family Residence
Materials
- Brick
- Foundation: Concrete
- Roof: Asphalt Shingle
Utilities & green energy
- Sewer: Sewer
Community & HOA
Location
- Region: Toronto
Financial & listing details
- Annual tax amount: C$3,627
- Date on market: 8/7/2026
Price history
Price history is unavailable.
Public tax history
Tax history is unavailable.
Climate risks
Neighborhood: Malvern
Nearby schools
GreatSchools rating
No schools nearby
We couldn't find any schools near this home.


Similar homes
- C$788,8005 bd2 ba-- sqft89 Darlingside Dr, Toronto, ON M1E 3P2For Sale
 MLS ID #E13720576, ROYAL LEPAGE IGNITE REALTY. TRREB
 - C$820,0004 bd2 ba-- sqft62 Sundance Cres, Toronto, ON M1G 2M2For Sale
 MLS ID #E13738586, RE/MAX EXCEL REALTY LTD.. TRREB
 - C$799,0005 bd2 ba-- sqft879 Scarborough Golf Club Rd, Toronto, ON M1G 1J6For Sale
 MLS ID #E13706796, ROYAL LEPAGE TERREQUITY REALTY. TRREB
 - C$800,0004 bd2 ba-- sqft16 Stanbridge Ct, Toronto, ON M1B 2S5For Sale
 MLS ID #E13613938, RE/MAX METROPOLIS REALTY. TRREB
