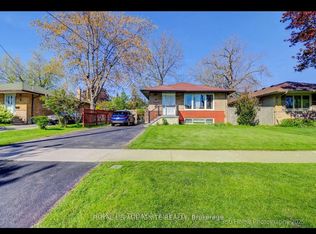
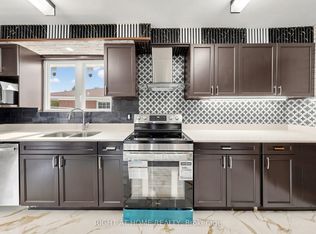
**Short Street, Long On Charm** With Just 4 Homes On The Entire Street, Moss St Has To Be One Of Toronto's Shortest Streets. Tucked Away In A Quiet, Safe Enclave Of Guildwood, This Is The Kind Of Street Where The Kids Can Play Road Hockey Without Ever Yelling "CAR!" This Detached 3+1 Bedroom Bungalow Offers An Open Living And Dining Area. Hardwood Floors Throughout The Main Floor. Baker's Kitchen With Loads Of Cupboards And Counter Space. Whether You Love To Cook Or Just Need Somewhere To Hide All Those Kitchen Gadgets You Bought On Line. All Three Main-Floor Bedrooms Are Well Sized With Ample Closet Space. Downstairs, There's A Huge Recreation Room With A Fireplace, An Extra Bedroom And A Generously Sized Office. The Separate Entrance Also Makes An In-Law Arrangement A Great Possibility For Extended Family.** 4 Moss Gets An A+ For Location!** Public And High Schools Are Both Within Walking Distance = More Independence For The Kids And A Few Extra Minutes For You To Enjoy That Morning Coffee! The Spacious, Private Side Yard Is Your Own Little Retreat, A Peaceful Place To Unwind + Recharge. The Kids Been Asking For A Dog? With This Pet-Friendly Neighbourhood And Room To Roam You're Officially Running Out Of Excuses! A Great Home, A Wonderfully Quiet Little Street, And A Special Pocket Of Guildwood That's Easy To Call Home.
For sale
C$829,900
4 Moss St, Toronto, ON M1E 2B6
4beds
2baths
Single Family Residence
Built in ----
5,562 Square Feet Lot
$-- Zestimate®
C$--/sqft
C$-- HOA
What's special
Generously sized officeSeparate entranceSpacious private side yard
- 1 day
- 29
- 1
Zillow last checked:
Listing updated:
Listed by:
ROYAL LEPAGE SIGNATURE REALTY
Source: TRREB,MLS®#: E14093010 Originating MLS®#: Toronto Regional Real Estate Board
Facts & features
Interior
Bedrooms & bathrooms
- Bedrooms: 4
- Bathrooms: 2
Heating
- Forced Air, Gas
Cooling
- Central Air
Features
- In-Law Capability
- Basement: Finished
- Has fireplace: Yes
- Fireplace features: Wood Burning
Interior area
- Living area range: 1100-1500 null
Video & virtual tour
Property
Parking
- Total spaces: 3
- Parking features: Private
- Has garage: Yes
Features
- Pool features: None
Lot
- Size: 5,562 Square Feet
Details
- Parcel number: 063940080
Construction
Type & style
- Home type: SingleFamily
- Architectural style: Bungalow
- Property subtype: Single Family Residence
Materials
- Brick
- Foundation: Concrete Block
- Roof: Asphalt Shingle
Utilities & green energy
- Sewer: Sewer
Community & HOA
Location
- Region: Toronto
Financial & listing details
- Annual tax amount: C$4,630
- Date on market: 10/19/2026
Price history
Price history is unavailable.
Public tax history
Tax history is unavailable.
Climate risks
Neighborhood: Guildwood
Nearby schools
GreatSchools rating
No schools nearby
We couldn't find any schools near this home.


Similar homes
- C$849,9995 bd2 ba-- sqft89 Darlingside Dr, Toronto, ON M1E 3P2For Sale
 MLS ID #E13720576, ROYAL LEPAGE IGNITE REALTY. TRREB
- C$849,0003 bd3 ba-- sqft38 Singleton Rd, Toronto, ON M1R 1H9For Sale
 MLS ID #E14093164, RE/MAX ROUGE RIVER REALTY LTD.. TRREB
- C$799,0003 bd2 ba-- sqft6 Macduff Cres, Toronto, ON M1M 1X5For Sale
 MLS ID #E14089248, ROYAL LEPAGE VISION REALTY. TRREB
- C$814,9993 bd1 ba-- sqft20 Alanbury Cres, Toronto, ON M1J 2Y4For Sale
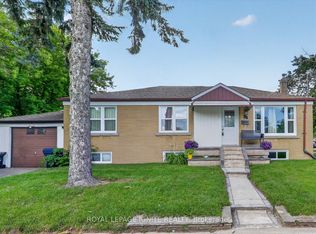 MLS ID #E13828552, ROYAL LEPAGE IGNITE REALTY. TRREB
