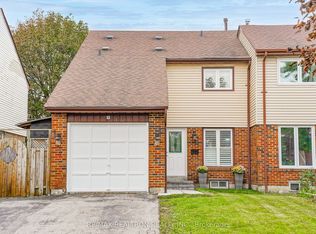
LOOK NO MORE! Welcome To This Beautiful 5 Bedroom 2-Storey Detached House Nestled In One Of The Most Sought After Neighborhoods In Scarborough! Freshly Painted All-Throughout W/ Lots Of Upgrades! New Windows (2nd Floor), New Floors (Main Floor), New Pot lights All-Throughout! New Kitchen Cabinets, Newly Installed AC (Approx. 3 yrs), New Vanity W/ Double Sink (2nd Flr), New Shower (Basement), New Basement Floor Tiles, Generous Size Backyard W/ 2 Large Sheds & Many More! Located Just Across School & Bus Stop, Walking Distance To Groceries, Plaza & Place Of Worship, Close To Access To Hwy 401, This House Has A Lot To Offer & Potential! Definitely A MUST SEE PROPERTY!
For sale
C$829,000
5 John Tabor Trl, Toronto, ON M1B 3C7
6beds
4baths
Single Family Residence
Built in ----
4,599 Square Feet Lot
$-- Zestimate®
C$--/sqft
C$-- HOA
What's special
Freshly painted all-throughoutNew pot lights all-throughoutNew kitchen cabinetsNew basement floor tilesGenerous size backyard
- 7 days
- 21
- 0
Zillow last checked:
Listing updated:
Listed by:
HOMELIFE HEARTS REALTY INC.
Source: TRREB,MLS®#: E13786968 Originating MLS®#: Toronto Regional Real Estate Board
Originating MLS®#: Toronto Regional Real Estate BoardFacts & features
Interior
Bedrooms & bathrooms
- Bedrooms: 6
- Bathrooms: 4
Heating
- Forced Air, Gas
Cooling
- Central Air
Features
- None
- Basement: Finished,Apartment
- Has fireplace: Yes
Interior area
- Living area range: 1500-2000 null
Video & virtual tour
Property
Parking
- Total spaces: 5
- Parking features: Private
- Has garage: Yes
Features
- Stories: 2
- Pool features: None
Lot
- Size: 4,599 Square Feet
Details
- Parcel number: 060640110
Construction
Type & style
- Home type: SingleFamily
- Property subtype: Single Family Residence
Materials
- Brick, Aluminum Siding
- Foundation: Concrete
- Roof: Asphalt Shingle
Utilities & green energy
- Sewer: Sewer
Community & HOA
Location
- Region: Toronto
Financial & listing details
- Annual tax amount: C$4,013
- Date on market: 9/15/2026
Price history
Price history is unavailable.
Public tax history
Tax history is unavailable.
Climate risks
Neighborhood: Malvern
Nearby schools
GreatSchools rating
No schools nearby
We couldn't find any schools near this home.

Similar homes
- C$799,9005 bd4 ba-- sqft170 John Tabor Trl, Toronto, ON M1B 2R1For Sale
 MLS ID #E13752068, HOMECOMFORT REALTY INC.. TRREB
 - C$798,0005 bd3 ba-- sqft122 Parsell Sq, Toronto, ON M1B 2A6For Sale
 MLS ID #E13787318, WE REALTY. TRREB
 - C$799,9005 bd3 ba-- sqft59 Coxworth Cres, Toronto, ON M1B 1E2For Sale
 MLS ID #E13655806, DREAMNEST REALTY INC.. TRREB
 - C$874,9006 bd5 ba-- sqft107 Purvis Cres, Toronto, ON M1B 1H8For Sale
 MLS ID #E13791608, RE/MAX REALTRON REALTY INC.. TRREB
