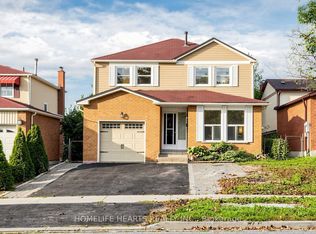
This well maintained multi level linked home is situated in a prime North York location near Fairview Mall, Don Mills Subway Station, and major highways 404 and 401. Nestled in the sought after Pleasant View community, the property offers exceptional convenience with parks, schools, a community centre, and Seneca College just minutes away. Transit, shopping, and everyday amenities are all within a short walk, making this mature neighbourhood ideal for families seeking quiet streets and a strong school district. Linked only at the garage, this rare three storey home features 2,476 square feet of functional living space, offering four spacious bedrooms and four washrooms. The main floor includes a warm and inviting family room with a fireplace and a walk out to the fenced backyard, surrounded by mature trees and perfect for relaxing or entertaining. The second floor living room is a standout feature, offering a stylish space with a walk out to an oversized balcony (fence will be re-installed soon). The kitchen provides an eat in area along with a storage/pantry room, creating a practical layout for everyday use. The generous primary bedroom includes a 3 piece ensuite, and the bright, functional floor plan throughout the home suits both families and savvy investors. With the same owner for over 30 years, this property presents an excellent opportunity to renovate and personalize to your own style. Several windows have been replaced and remain in great condition. Located on a quiet crescent with low traffic, this home offers comfort, convenience, and long term potential in one of North York's most desirable pockets. Some images are virtually staged to illustrate possible furniture layouts and highlight the full potential of each room.
For sale
C$949,000
17 Chipwood Cres, Toronto, ON M2J 3X6
4beds
4baths
Townhouse
Built in ----
3,697 Square Feet Lot
$-- Zestimate®
C$--/sqft
C$-- HOA
What's special
Rare three storey homeFour spacious bedroomsFour washrooms
- 48 days
- 23
- 0
Zillow last checked:
Listing updated:
Listed by:
HOMELIFE GOLD PACIFIC REALTY INC.
Source: TRREB,MLS®#: C13690950 Originating MLS®#: Toronto Regional Real Estate Board
Originating MLS®#: Toronto Regional Real Estate BoardFacts & features
Interior
Bedrooms & bathrooms
- Bedrooms: 4
- Bathrooms: 4
Primary bedroom
- Description: Primary Bedroom
- Level: Third
- Area: 13.18 Square Meters
- Area source: Other
- Dimensions: 4.25 x 3.10
Bedroom 2
- Description: Bedroom
- Level: Third
- Area: 12.99 Square Meters
- Area source: Other
- Dimensions: 4.33 x 3.00
Bedroom 3
- Description: Bedroom
- Level: Third
- Area: 8.25 Square Meters
- Area source: Other
- Dimensions: 3.30 x 2.50
Bedroom 4
- Description: Bedroom
- Level: Third
- Area: 8.58 Square Meters
- Area source: Other
- Dimensions: 3.30 x 2.60
Other
- Description: Laundry
- Area: 3.75 Square Meters
- Area source: Other
- Dimensions: 2.50 x 1.50
Dining room
- Description: Dining Room
- Level: Second
- Area: 11.55 Square Meters
- Area source: Other
- Dimensions: 3.50 x 3.30
Family room
- Description: Living Room
- Level: Main
- Area: 25.2 Square Meters
- Area source: Other
- Dimensions: 5.60 x 4.50
Great room
- Description: Family Room
- Level: Lower
- Area: 24.84 Square Meters
- Area source: Other
- Dimensions: 5.40 x 4.60
Kitchen
- Description: Breakfast
- Level: Second
- Area: 6.9 Square Meters
- Area source: Other
- Dimensions: 3.00 x 2.30
Living room
- Description: Kitchen
- Level: Second
- Area: 12.93 Square Meters
- Area source: Other
- Dimensions: 4.70 x 2.75
Heating
- Forced Air, Gas
Cooling
- Central Air
Features
- Flooring: Carpet Free
- Basement: Crawl Space
- Has fireplace: Yes
Interior area
- Living area range: 2000-2500 null
Video & virtual tour
Property
Parking
- Total spaces: 2
- Parking features: Private
- Has attached garage: Yes
Features
- Stories: 3
- Pool features: None
- Waterfront features: None
Lot
- Size: 3,697 Square Feet
- Features: Arts Centre, Park, Public Transit, Rec./Commun.Centre, School
Details
- Parcel number: 100040137
Construction
Type & style
- Home type: SingleFamily
- Property subtype: Townhouse
Materials
- Brick, Other
- Foundation: Concrete
- Roof: Asphalt Shingle
Utilities & green energy
- Sewer: Sewer
Community & HOA
Location
- Region: Toronto
Financial & listing details
- Annual tax amount: C$5,762
- Date on market: 8/19/2026
Price history
Price history is unavailable.
Public tax history
Tax history is unavailable.
Climate risks
Neighborhood: Pleasant View
Nearby schools
GreatSchools rating
No schools nearby
We couldn't find any schools near this home.


Similar homes
- C$899,0004 bd4 ba-- sqft211 Ponymeadow Ter, Toronto, ON M1C 4W2For Sale
 MLS ID #E13852274, RE/MAX ROUGE RIVER REALTY LTD.. TRREB
 - C$999,9995 bd3 ba-- sqft24 Cleethorpes Blvd, Toronto, ON M1S 3T3For Sale
 MLS ID #E13783332, HOMELIFE/FUTURE REALTY INC.. TRREB
 - C$989,9004 bd2 ba-- sqft108 York Downs Dr, Toronto, ON M3H 2G7For Sale
 MLS ID #C13838618, RE/MAX REALTRON DAVID SOBERANO GROUP. TRREB
 - C$895,0006 bd4 ba-- sqft5 John Tabor Trl, Toronto, ON M1B 3C7For Sale
 MLS ID #E13848516, HOMELIFE HEARTS REALTY INC.. TRREB
