Skip main navigation
Off market
  • Price Unknown

    17 Baroness Cres #2, Toronto, ON M2J 3K4

    4beds
    2,200sqft
    Apartment
    Built in ----
    -- sqft lot
    $-- Zestimate®
    C$--/sqft
    C$3,125 Estimated rent

    Home value

    Not available

    Estimated sales range

    Not available

    Not available

    Loading
    Loading...

    Owner options

    List your home for rent

    C$3,125/mo

    Rent Zestimate®

    Find your next renter with Zillow Rental Manager. Plus, with online applications, you can quickly screen prospective tenants – for free.

    Learn more

    C$3,125/mo

    Rent Zestimate®

    Refinance and save

    Refinancing to a lower rate could help reduce your monthly payments and save thousands over the life of the loan.

    See today's rates

    Explore your selling options

    Work with a Zillow partner agent

    Leverage their expertise and Zillow's premium Showcase listings to get your home seen by more buyers.

    Get started

    List with your own agent

    Get your home in front of millions of buyers by listing it on Zillow.

    Learn how to do it

    Sell it yourself

    Take full control of how buyers see your home on Zillow by listing For Sale by Owner (FSBO).

    List your home

    What's special

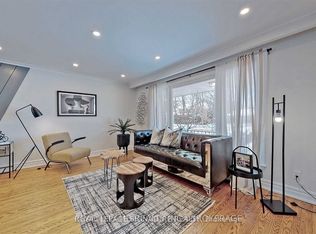
    Generous natural lightUpgraded kitchenStainless steel appliancesFormica countertopsUpgraded backsplashIn-unit washer and dryerOpen-concept design

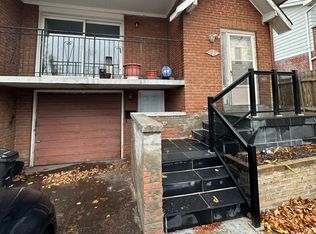
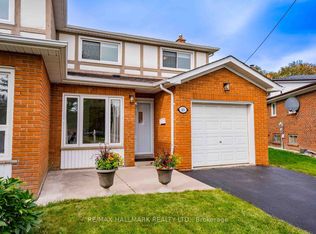
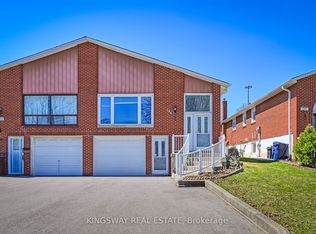
    SPACIOUS 4-BEDROOM BASEMENT APARTMENT IN A VIBRANT NEIGHBORHOOD This beautiful basement apartment offers 2200 square feet of open-concept living with 7.5-foot ceilings and generous natural light. Ideal for singles or couples, the unit combines comfort, privacy, and convenience in a quiet residential setting. KEY PROPERTY DETAILS: - Type: Basement Apartment - Bedrooms: 4 - Bathrooms: 1 - Size: 2200 SQF - Parking: 2 parking spots available - Availability: March 1, 2026 - Utilities: All Utilities Included UNIT AMENITIES: - Condition: Newly renovated with updated features and move-in ready. - Upgraded Kitchen: Finished with stainless steel appliances, Formica countertops and an upgraded backsplash, combining style and functionality. - Microwave: Included for easy meal preparation. - Laundry: Ensuite: In-unit washer and dryer providing private, convenient laundry access. - Bathroom: One full bathroom with upgraded fixtures, centrally located for easy access. - Closets: Regular-sized closets, organized and practical for daily storage. - Flooring: Durable hardwood throughout the unit, perfect for a sleek look and easy upkeep. - Ceiling Height: 7.5-feet ceilings, enhances openness and comfort. - Furnishing: Delivered unfurnished, ready for your personal touch and decor. - Layout: Open-concept design connects the areas, supports modern living and entertaining. - Natural Light: Fills the space with daylight, creating a bright and uplifting atmosphere. BUILDING AMENITIES: - View: Overlooks a peaceful courtyard and backyard, offering greenery and a sense of openness. - Driveway: A spacious driveway accommodates parking, adding convenience and practicality. NEIGHBORHOOD: Baroness Crescent in North York is a quiet residential street offering a family-friendly atmosphere with well-kept homes and tree-lined surroundings. The neighborhood provides convenient access to schools, local parks, and shopping along nearby Sheppard Avenue East and Don Mills Road. With close proximity to transit and quick connections to Highway 401 and the Don Valley Parkway, residents enjoy suburban comfort paired with excellent accessibility across Toronto and the Greater Toronto Area. Call or text us today to schedule your private showing. This spacious basement apartment comes with all utilities included and 2 parking spots.

    This property is off market, which means it's not currently listed for sale or rent on Zillow. This may be different from what's available on other websites or public sources.
    Zillow last checked:

    Listing updated:

    Source: Zillow Rentals

    Facts & features

    Interior

    Bedrooms & bathrooms
    • Bedrooms: 4
    • Bathrooms: 1
    • Full bathrooms: 1
    Heating
    • Forced Air
    Cooling
    • Central Air
    Appliances
    • Included: Dryer, Microwave, Oven, Refrigerator, Washer
    • Laundry: In Unit
    Features
    • Flooring: Hardwood
    Interior area
    • Total interior livable area: 2,200 sqft

    Property

    Parking
    • Parking features: Driveway
    • Details: Contact manager
    Features
    • Exterior features: Heating system: Forced Air, Utilities included in rent

    Construction

    Type & style
    • Home type: Apartment
    • Property subtype: Apartment

    Community & neighborhood

    Location
    • Region: Toronto

    HOA & financial

    Other fees
    • Deposit fee: C$0

    Other

    Other facts
    • Available date: 03/01/2026

    Price history

    DateEventPrice
    2/24/2026Listing removedC$2,350C$1/sqft
    Source: Zillow Rentals Report a problem
    12/5/2025Listed for rentC$2,350C$1/sqft
    Source: Zillow Rentals Report a problem

    Public tax history

    Tax history is unavailable.

    Neighborhood: Don Valley Village

    Nearby schools

    GreatSchools rating

    No schools nearby

    We couldn't find any schools near this home.