Welcome to 65 Baroness Crescent! Lovingly maintained and move-in ready, this spacious 4+1 bedroom semi-detached home sits on an impressive 26 x 158 ft lot in a convenient North York location. A welcoming foyer leads to a versatile bonus room ideal for a home office, playroom or additional sitting area. Hardwood flooring flows throughout the main living areas and upstairs bedrooms. The bright eat-in kitchen offers abundant cabinetry, pantry storage and generous workspace, connecting to a dining area with sliding doors to the backyard. A spacious living room and convenient powder room complete the main level. Upstairs, the light-filled primary bedroom features ample closet space and a private 2-piece ensuite. Three additional generously sized bedrooms share a 3-piece family bathroom. The finished lower level provides even more living space with a welcoming recreation room featuring pot lights and laminate flooring, along with a dedicated laundry area and ample storage. Step outside to an exceptionally deep backyard backing onto mature trees, offering plenty of space to relax, entertain and play. Located within the highly sought-after Seneca Hill Public School community, a school well known for its strong academic reputation and a major draw for families in the area. Just a short walk to Seneca Polytechnic's Newnham Campus, the location also offers potential appeal for those considering future rental opportunities. Close to Fairview Mall, Bayview Village, transit and Highways 401, 404 and the DVP. Space, versatility, an incredible lot and a sought-after location, this home is ready for its next chapter!
For sale
C$1,088,000
65 Baroness Cres, Toronto, ON M2J 3K4
5beds
3baths
Single Family Residence
Built in ----
3,839 Square Feet Lot
$-- Zestimate®
C$--/sqft
C$-- HOA
What's special
Welcoming foyerBright eat-in kitchenAbundant cabinetryPantry storageGenerous workspaceConvenient powder roomLight-filled primary bedroom
- 1 day
- 6
- 0
Zillow last checked:
Listing updated:
Listed by:
RE/MAX HALLMARK REALTY LTD.
Source: TRREB,MLS®#: C13812150 Originating MLS®#: Toronto Regional Real Estate Board
Originating MLS®#: Toronto Regional Real Estate BoardFacts & features
Interior
Bedrooms & bathrooms
- Bedrooms: 5
- Bathrooms: 3
Primary bedroom
- Level: Second
Primary bedroom
- Level: Second
- Dimensions: 3.73 x 5.66
Bedroom
- Level: Main
Bedroom 2
- Level: Second
- Dimensions: 2.7 x 2.69
Bedroom 2
- Level: Second
Bedroom 3
- Level: Second
Bedroom 3
- Level: Second
- Dimensions: 2.73 x 3.9
Bedroom 4
- Level: Second
- Dimensions: 3.55 x 2.84
Bedroom 4
- Level: Second
Other
- Level: Main
- Dimensions: 3.2 x 2.88
Breakfast
- Level: Main
Breakfast
- Level: Main
- Dimensions: 2.26 x 3.15
Dining room
- Level: Main
Kitchen
- Level: Main
- Dimensions: 2.57 x 3.16
Kitchen
- Level: Main
Living room
- Level: Main
Living room
- Level: Main
- Dimensions: 5.47 x 3.63
Office
- Level: Main
- Dimensions: 3.28 x 2.32
Recreation
- Level: Basement
Recreation
- Level: Basement
- Dimensions: 6.75 x 6.44
Heating
- Forced Air, Gas
Cooling
- Central Air
Appliances
- Included: Water Heater Owned
Features
- Basement: Finished
- Has fireplace: No
Interior area
- Living area range: 1500-2000 null
Video & virtual tour
Property
Parking
- Total spaces: 4
- Parking features: Garage
- Has garage: Yes
Features
- Stories: 2
- Pool features: None
Lot
- Size: 3,839 Square Feet
Details
- Parcel number: 100460108
Construction
Type & style
- Home type: SingleFamily
- Property subtype: Single Family Residence
Materials
- Brick
- Foundation: Poured Concrete
- Roof: Asphalt Shingle
Utilities & green energy
- Sewer: Sewer
Community & HOA
Location
- Region: Toronto
Financial & listing details
- Annual tax amount: C$4,902
- Date on market: 9/22/2026
Price history
Price history is unavailable.
Public tax history
Tax history is unavailable.
Climate risks
Neighborhood: Don Valley Village
Nearby schools
GreatSchools rating
No schools nearby
We couldn't find any schools near this home.

Similar homes
- C$1,098,9004 bd4 ba-- sqft41 Chipwood Cres, Toronto, ON M2J 3X6For Sale
 MLS ID #C13690150, T-ONE GROUP REALTY INC.,. TRREB
 - C$899,0005 bd3 ba-- sqft155 Edmonton Dr, Toronto, ON M2J 3X3For Sale
 MLS ID #C13789680, RE/MAX EXCEL REALTY LTD.. TRREB
 - C$1,289,0004 bd5 ba-- sqft112 Kingslake Rd, Toronto, ON M2J 3E8For Sale
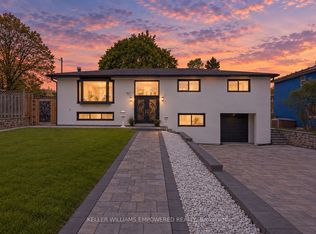 MLS ID #C13798238, KELLER WILLIAMS EMPOWERED REALTY. TRREB
 - C$929,9005 bd2 ba-- sqft124 Edmonton Dr, Toronto, ON M2J 3X1For Sale
 MLS ID #C13789934, ROYAL LEPAGE SIGNATURE REALTY. TRREB
