Convenient Location At Finch/Victoria Park. Bright & Spacious, 3+2 Bedroom South Facing Semi Detached Raised Bungalow On A 30' x 110' Lot. Large Eat-In Kitchen. Finished Basemt W/2 Bdrm Apt, Separate Entrance. Wider Driveway Could Park 2 Cars. Close To 24 Hrs Ttc Bus, Hwy 404, Parks, Schools, Shopping, Seneca College. Great Opportunity For Own Use & Potential Rental Income
For sale
C$949,000
95 Pettibone Sq, Toronto, ON M1W 2J1
5beds
2baths
Single Family Residence
Built in ----
3,300 Square Feet Lot
$-- Zestimate®
C$--/sqft
C$-- HOA
What's special
Bright and spaciousLarge eat-in kitchenSeparate entrance
- 7 days
- 13
- 0
Zillow last checked:
Listing updated:
Listed by:
HOMELIFE NEW WORLD REALTY INC.
Source: TRREB,MLS®#: E14125074 Originating MLS®#: Toronto Regional Real Estate Board
Facts & features
Interior
Bedrooms & bathrooms
- Bedrooms: 5
- Bathrooms: 2
Primary bedroom
- Description: Primary Bedroom
- Level: Main
- Area: 14.79 Square Meters
- Area source: Other
- Dimensions: 4.55 x 3.25
Bedroom
- Description: Bedroom 5
- Level: Basement
- Area: 11.97 Square Meters
- Area source: Other
- Dimensions: 3.80 x 3.15
Bedroom
- Description: Bedroom 4
- Level: Basement
- Area: 10.62 Square Meters
- Area source: Other
- Dimensions: 3.32 x 3.20
Bedroom 2
- Description: Bedroom 2
- Level: Main
- Area: 11.51 Square Meters
- Area source: Other
- Dimensions: 3.70 x 3.11
Bedroom 3
- Description: Bedroom 3
- Level: Main
- Area: 8.52 Square Meters
- Area source: Other
- Dimensions: 3.24 x 2.63
Dining room
- Description: Dining Room
- Level: Main
- Area: 25.94 Square Meters
- Area source: Other
- Dimensions: 7.05 x 3.68
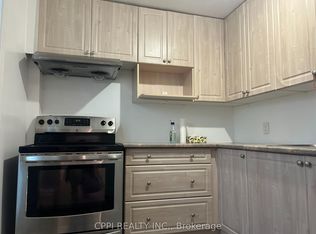
Kitchen
- Description: Kitchen
- Level: Main
- Area: 16.27 Square Meters
- Area source: Other
- Dimensions: 4.90 x 3.32
Living room
- Description: Living Room
- Level: Basement
- Area: 14.96 Square Meters
- Area source: Other
- Dimensions: 4.40 x 3.40
Living room
- Description: Living Room
- Level: Main
- Area: 25.94 Square Meters
- Area source: Other
- Dimensions: 7.05 x 3.68
Heating
- Forced Air, Gas
Cooling
- Central Air
Features
- Other
- Basement: Apartment,Separate Entrance
- Has fireplace: No
Interior area
- Living area range: 1100-1500 null
Property
Parking
- Total spaces: 3
- Parking features: Private
- Has attached garage: Yes
Features
- Pool features: None
Lot
- Size: 3,300 Square Feet
- Features: Wooded/Treed, Park, Public Transit
Details
- Parcel number: 061240067
Construction
Type & style
- Home type: SingleFamily
- Architectural style: Bungalow-Raised
- Property subtype: Single Family Residence
- Attached to another structure: Yes
Materials
- Aluminum Siding, Brick
- Foundation: Concrete
- Roof: Shingle
Utilities & green energy
- Sewer: Sewer
Community & HOA
Location
- Region: Toronto
Financial & listing details
- Annual tax amount: C$4,227
- Date on market: 10/28/2026
Price history
Price history is unavailable.
Public tax history
Tax history is unavailable.
Climate risks
Neighborhood: L'Amoureaux
Nearby schools
GreatSchools rating
No schools nearby
We couldn't find any schools near this home.
Similar homes
- C$898,0005 bd2 ba-- sqft37 Pawnee Ave, Toronto, ON M2H 3C6For Sale
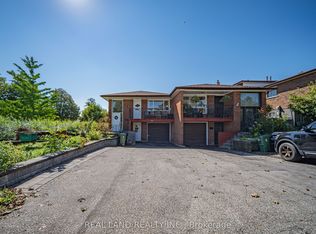 MLS ID #C13833700, REAL LAND REALTY INC.. TRREB
- C$789,9005 bd2 ba-- sqft34 Yucatan Rd, Toronto, ON M2H 2K8For Sale
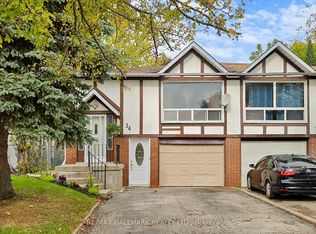 MLS ID #C14123332, RE/MAX HALLMARK REALTY LTD.. TRREB
- C$949,0006 bd4 ba-- sqft63 La Peer Blvd, Toronto, ON M1W 2H4For Sale
 MLS ID #E13832026, SUPERSTARS REALTY LTD.. TRREB
- C$1,050,0006 bd4 ba-- sqft62 Iangrove Ter, Toronto, ON M1W 2H2For Sale
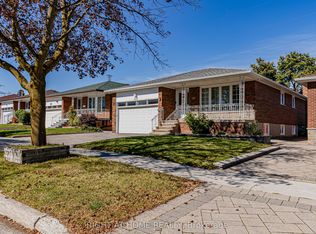 MLS ID #E14091826, RIGHT AT HOME REALTY INC.. TRREB
