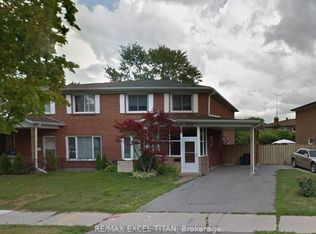
Welcome to 22 Painswick Cres. Bright, spacious, and full of possibilities! This charming 3-bedroom, all-brick bungalow in North York offers the perfect blend of comfortable family living and added versatility. Boasting stunning curb appeal, a large driveway with parking for up to three vehicles, and a generous semi-detached lot, this home has plenty to offer. The sun-filled main level features a welcoming layout, including a large primary bedroom with ample space for a king-sized bed. Step outside to a beautifully fenced, private backyard with a large deck, perfect for outdoor entertaining and summer barbecues. The finished basement features brand-new stainless steel fridge and stove, and new flooring. Also, featuring a full bathroom, and a separate laundry room, offering excellent flexibility for extended family or income potential. With two full bathrooms and two separate laundry rooms, this home is designed with convenience in mind. This home features upgraded doors and windows and recent updates include a brand-new furnace and a roof approx. five years old. Ideally situated in the desirable Pleasant View neighbourhood, this home is perfect for families seeking a welcoming community with easy access to everyday amenities, including grocery stores, pharmacies, restaurants, schools, and parks. Enjoy convenient TTC bus service and access to Don Mills subway station, along with nearby shopping and entertainment at Fairview Mall. Commuters will appreciate quick access to Highways 404 and 401, making travel throughout Toronto and the GTA a breeze. A fantastic opportunity for families, investors, or buyers seeking additional living space and income potential in a convenient North York location! Check out the video tour!
For sale
C$799,888
22 Painswick Cres, Toronto, ON M2J 3M6
4beds
2baths
Single Family Residence
Built in ----
3,600 Square Feet Lot
$-- Zestimate®
C$--/sqft
C$-- HOA
What's special
Stunning curb appealGenerous semi-detached lotSun-filled main levelWelcoming layoutBeautifully fenced private backyardFinished basementNew flooring
- 6 days
- 38
- 1
Zillow last checked:
Listing updated:
Listed by:
ROYAL LEPAGE SIGNATURE REALTY
Source: TRREB,MLS®#: C14122450 Originating MLS®#: Toronto Regional Real Estate Board
Facts & features
Interior
Bedrooms & bathrooms
- Bedrooms: 4
- Bathrooms: 2
Heating
- Forced Air, Gas
Cooling
- Central Air
Appliances
- Included: Water Heater
Features
- Primary Bedroom - Main Floor
- Basement: Apartment,Finished,Separate Entrance
- Has fireplace: No
Interior area
- Living area range: 1100-1500 null
Video & virtual tour
Property
Parking
- Total spaces: 3
- Parking features: Private
Features
- Pool features: None
Lot
- Size: 3,600 Square Feet
Details
- Parcel number: 100400135
Construction
Type & style
- Home type: SingleFamily
- Architectural style: Bungalow
- Property subtype: Single Family Residence
Materials
- Brick
- Foundation: Concrete
- Roof: Asphalt Shingle
Utilities & green energy
- Sewer: Sewer
Community & HOA
Location
- Region: Toronto
Financial & listing details
- Annual tax amount: C$4,936
- Date on market: 10/27/2026
Price history
Price history is unavailable.
Public tax history
Tax history is unavailable.
Climate risks
Neighborhood: Pleasant View
Nearby schools
GreatSchools rating
No schools nearby
We couldn't find any schools near this home.

Similar homes
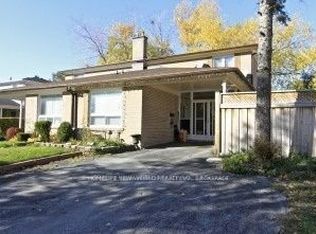
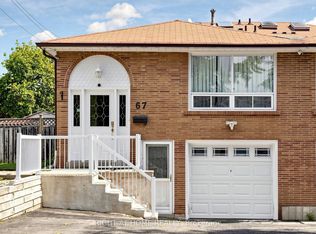
- C$760,0003 bd3 ba-- sqft65 Wagon Trailway, Toronto, ON M2J 4V4For Sale
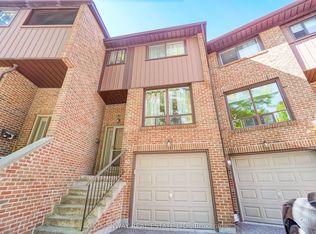 MLS ID #C14124490, GOLDENWAY REAL ESTATE LTD.. TRREB
- C$858,9003 bd3 ba-- sqft3 Pindar Cres, Toronto, ON M2J 3L3For Sale
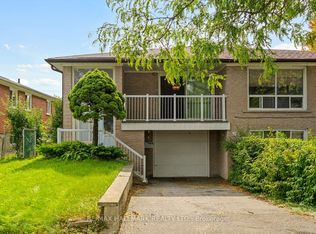 MLS ID #C13800350, RE/MAX HALLMARK REALTY LTD.. TRREB
- C$799,9994 bd3 ba-- sqft19 Allenbury Gdns #Townhouse 108, Toronto, ON M2J 0G6For Sale
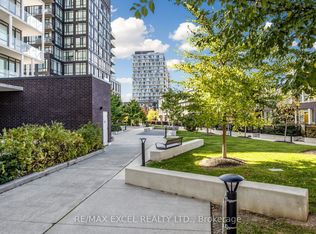 MLS ID #C14094332, RE/MAX EXCEL REALTY LTD.. TRREB
- C$1,150,0004 bd3 ba-- sqft53 Kingslake Rd, Toronto, ON M2J 3E4For Sale
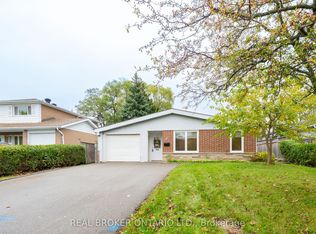 MLS ID #C14120832, REAL BROKER ONTARIO LTD.. TRREB
