STOP RENTING AND START OWNING!The opportunity you've been waiting for is here! This spacious semi-detached bungalow is the perfect place to stop paying someone else's mortgage and start building equity of your own. Whether you're a first-time buyer, growing family, or looking for a home with room to make it your own, this property is packed with potential.Step inside to a bright, spacious and open living area that offers plenty of room for everyday family life, entertaining and relaxing. The large eat-in kitchen provides tons of cupboard and counter space, giving you all the room you need to cook up a storm while staying connected with the family.With three generously sized bedrooms, there's room for everyone - and with three bathrooms, those busy mornings getting ready for school and work just got a whole lot easier!The lower level adds even more flexibility. With a separate entrance and its own bathroom, the basement is ideal for guests, a teenager's retreat, a family room, home office, or additional living space. Grab the popcorn, gather the family and turn it into your very own movie night headquarters! Outside, you'll find a cute private backyard, a single-car garage and driveway, providing plenty of parking for family and guests. And then there's the location! Nestled in a quiet neighbourhood and conveniently close to highways for an easy commute, excellent schools, shopping, restaurants and everyday amenities. Fairview Mall is just minutes away, and the subway is practically in your backyard, making getting around the city incredibly convenient.This is your chance to get into the market, add your own personal touch and create a home that works for you.Stop renting. Stop paying someone else's mortgage. Start building your future - and make this one yours!
For sale
C$898,000
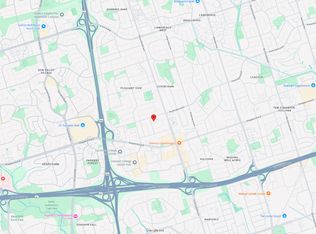
3 Pindar Cres, Toronto, ON M2J 3L3
3beds
3baths
Single Family Residence
Built in ----
3,338 Square Feet Lot
$-- Zestimate®
C$--/sqft
C$-- HOA
What's special
Large eat-in kitchenThree generously sized bedroomsThree bathroomsPrivate backyardSingle-car garage and driveway
- 22 hours
- 0
- 0
Zillow last checked:
Listing updated:
Listed by:
RE/MAX HALLMARK REALTY LTD.
Source: TRREB,MLS®#: C13800350 Originating MLS®#: Toronto Regional Real Estate Board
Originating MLS®#: Toronto Regional Real Estate BoardFacts & features
Interior
Bedrooms & bathrooms
- Bedrooms: 3
- Bathrooms: 3
Primary bedroom
- Description: Primary Bedroom
- Level: Main
- Area: 17 Square Meters
- Area source: Other
- Dimensions: 4.25 x 4.00
Bedroom 2
- Description: Bedroom 2
- Level: Main
- Area: 11.48 Square Meters
- Area source: Other
- Dimensions: 4.10 x 2.80
Bedroom 3
- Description: Bedroom 3
- Level: Main
- Area: 9.63 Square Meters
- Area source: Other
- Dimensions: 3.44 x 2.80
Dining room
- Description: Dining Room
- Level: Main
- Area: 10.26 Square Meters
- Area source: Other
- Dimensions: 3.42 x 3.00
Kitchen
- Description: Kitchen
- Level: Main
- Area: 19.53 Square Meters
- Area source: Other
- Dimensions: 5.14 x 3.80
Living room
- Description: Living Room
- Level: Main
- Area: 20.03 Square Meters
- Area source: Other
- Dimensions: 4.45 x 4.50
Recreation
- Description: Recreation
- Level: Basement
- Area: 27.72 Square Meters
- Area source: Other
- Dimensions: 6.30 x 4.40
Heating
- Forced Air, Gas
Cooling
- Central Air
Features
- Other
- Basement: Finished with Walk-Out,Separate Entrance
- Has fireplace: No
Interior area
- Living area range: 700-1100 null
Property
Parking
- Total spaces: 2
- Parking features: Private
- Has attached garage: Yes
Features
- Pool features: None
Lot
- Size: 3,338 Square Feet
Details
- Parcel number: 100410087
Construction
Type & style
- Home type: SingleFamily
- Architectural style: Bungalow
- Property subtype: Single Family Residence
- Attached to another structure: Yes
Materials
- Brick
- Foundation: Unknown
- Roof: Unknown
Utilities & green energy
- Sewer: Sewer
Community & HOA
Location
- Region: Toronto
Financial & listing details
- Annual tax amount: C$5,007
- Date on market: 9/18/2026
Price history
Price history is unavailable.
Public tax history
Tax history is unavailable.
Climate risks
Neighborhood: Pleasant View
Nearby schools
GreatSchools rating
No schools nearby
We couldn't find any schools near this home.


Similar homes
- C$929,9005 bd2 ba-- sqft124 Edmonton Dr, Toronto, ON M2J 3X1For Sale
 MLS ID #C13789934, ROYAL LEPAGE SIGNATURE REALTY. TRREB
 - C$998,0004 bd3 ba-- sqft81 Tidefall Dr, Toronto, ON M1W 1J1For Sale
 MLS ID #E13787246, ROYAL HERITAGE REALTY LTD.. TRREB
 - C$949,0003 bd2 ba-- sqft22 Snapdragon Dr, Toronto, ON M2J 4X6For Sale
 MLS ID #C13762088, ROYAL LEPAGE SIGNATURE REALTY. TRREB
 - C$999,9005 bd2 ba-- sqft2 Richbourne Ct, Toronto, ON M1T 1T6For Sale
 MLS ID #E13798330, ROYAL LEPAGE TERREQUITY REALTY. TRREB
