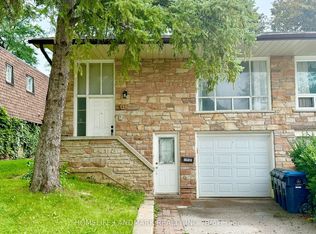
Welcome to 57 Lynch Road! This bright and spacious semi-detached raised bungalow is nestled in the highly sought-after Don Valley Village. An incredible opportunity for first-time buyers, growing families, or investors, this home features 3 generous bedrooms and a highly functional layout. The main floor boasts an open-concept living and dining area flooded with natural light, alongside a family-sized kitchen. Step down to the fully finished basement, complete with a walk-out to the expansive 30 x 120 ft south-facing backyard-ideal for summer entertaining, gardening, or a safe play area for children. Enjoy the convenience of an attached garage and a private driveway with ample parking space. Located in a quiet, family-friendly pocket, you are just minutes away from top-rated schools, parks, Fairview Mall, the TTC Subway, and major highways (404, 401, and DVP) for a seamless commute. A fantastic home in a vibrant community-don't miss your chance to make it yours!
For sale
C$998,000
57 Lynch Rd, Toronto, ON M2J 2V6
3beds
2baths
Single Family Residence
Built in ----
3,600 Square Feet Lot
$-- Zestimate®
C$--/sqft
C$-- HOA
What's special
Highly functional layoutFamily-sized kitchenFully finished basementAttached garage
- 51 days
- 19
- 0
Zillow last checked:
Listing updated:
Listed by:
CENTRAL COMMERCIAL
Source: TRREB,MLS®#: C13630784 Originating MLS®#: Toronto Regional Real Estate Board
Originating MLS®#: Toronto Regional Real Estate BoardFacts & features
Interior
Bedrooms & bathrooms
- Bedrooms: 3
- Bathrooms: 2
Primary bedroom
- Level: Main
- Dimensions: 4.79 x 3.95
Bedroom 2
- Level: Main
- Dimensions: 4.63 x 3.03
Bedroom 3
- Level: Main
- Dimensions: 3.03 x 2.88
Dining room
- Level: Main
- Dimensions: 3.17 x 3.14
Family room
- Level: Ground
- Dimensions: 6.98 x 6.94
Foyer
- Level: Ground
- Dimensions: 4.33 x 3
Kitchen
- Level: Main
- Dimensions: 4.83 x 3.04
Living room
- Level: Main
- Dimensions: 6.37 x 3.95
Heating
- Baseboard, Electric
Cooling
- Central Air
Features
- None
- Basement: Finished with Walk-Out
- Has fireplace: Yes
Interior area
- Living area range: 2000-2500 null
Property
Parking
- Total spaces: 3
- Parking features: Garage
- Has garage: Yes
Features
- Pool features: None
Lot
- Size: 3,600 Square Feet
Details
- Parcel number: 100540115
Construction
Type & style
- Home type: SingleFamily
- Architectural style: Bungalow-Raised
- Property subtype: Single Family Residence
Materials
- Brick, Shingle
- Foundation: Concrete, Block
- Roof: Shingle
Utilities & green energy
- Sewer: Sewer
Community & HOA
Location
- Region: Toronto
Financial & listing details
- Annual tax amount: C$5,309
- Date on market: 8/2/2026
Price history
Price history is unavailable.
Public tax history
Tax history is unavailable.
Climate risks
Neighborhood: Don Valley Village
Nearby schools
GreatSchools rating
No schools nearby
We couldn't find any schools near this home.


Similar homes
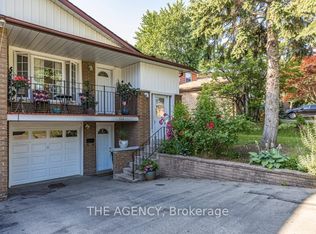
- C$999,9005 bd2 ba-- sqft2 Richbourne Ct, Toronto, ON M1T 1T6For Sale
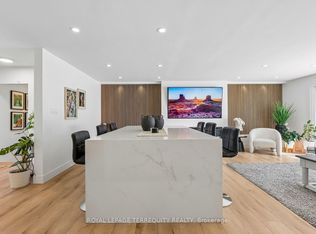 MLS ID #E13798330, ROYAL LEPAGE TERREQUITY REALTY. TRREB
 - C$899,0005 bd3 ba-- sqft155 Edmonton Dr, Toronto, ON M2J 3X3For Sale
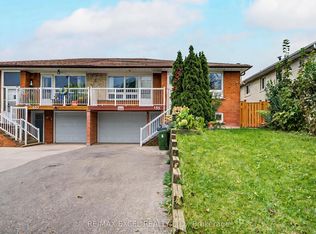 MLS ID #C13789680, RE/MAX EXCEL REALTY LTD.. TRREB
 - C$1,049,0003 bd3 ba-- sqft17 Harnworth Dr, Toronto, ON M2H 3C1For Sale
 MLS ID #C13666774, FIRST CLASS REALTY INC.. TRREB
 - C$999,0005 bd3 ba-- sqft587 Caboto Trl, Markham, ON L3R 5S1For Sale
 MLS ID #N13813198, RE/MAX ULTIMATE ESTATES. TRREB
