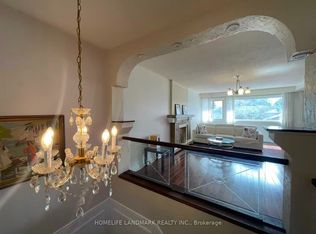
WELCOME To 13 Clancy Drive! This Beautifully Maintained, Freshly Painted Five-Level Semi-Detached Home Sits In A Highly Desirable, And Quiet, Well-Established North York Neighborhood. Offering A Unique Multi-Level Layout With Spacious Living Areas, This Home Is Perfect For Growing Families, Multi-Generational Living, Or For Those Who Appreciate Additional Space And Flexibility. The bright And Functional Floor Plan Features Generous Principal Rooms, A Well-Appointed Kitchen With An Eat-In Area, Comfortable Bedrooms, And A Versatile Lower Level Ideal For A Family, Home Office, Recreation Area, Or Guest Suite. The Upper-Level Features Three Generously Sized Bedrooms And A Full Bathroom, Including A Primary Bedroom With An Additional Closet. The Main Living Area Features An Open-Concept Living And Dining Room, Creating A Welcoming Space For Everyday Living And Entertaining. A Few Steps Down, You Will Find A Bright And Inviting Family Room With A Gas Fireplace, Perfect For Cozy Winter Evenings And A Walkout To A Large Deck Overlooking The Backyard For Family BBQs In The Summer. An Additional Bedroom And A Full Bathroom On This Level Can Be Used As An Office Or Den, Or For Guests Or Extended Family. The Finished Basement Offers Excellent Flexibility, With Potential For Extended-Family Living Or Income Potential. It Features A Separate Entrance, A Spacious Living Area, One Bedroom With A Window, A Separate Eat-In Kitchen. Additional Highlights Includes Pot Lights Throughout, Parking For up to 4 Cars. Recent Upgrades Include A New Roof (2025) And An Owned Tankless Combi-Boiler For Hot Water (2026) And High-Velocity Forced-Air Heating. Close to Seneca Hill Public School, New Catholic Elementary School, Seneca College, College of Naturopathic Medicine, Parks, Shopping, Fairview Mall, Restaurants, , TTC, Don Mills Subway Station, Easy Access To Major Highways, 401, DVP, 404. Don't Miss This Exceptional Opportunity For Investment Or To Make it Your Forever Home
For sale
C$1,099,000
13 Clancy Dr, Toronto, ON M2J 2V7
5beds
3baths
Single Family Residence
Built in ----
3,597 Square Feet Lot
$-- Zestimate®
C$--/sqft
C$-- HOA
What's special
Beautifully maintainedFreshly paintedUnique multi-level layoutGenerous principal roomsComfortable bedroomsThree generously sized bedroomsPot lights throughout
- 11 days
- 12
- 4
Zillow last checked:
Listing updated:
Listed by:
RIGHT AT HOME REALTY INC.
Source: TRREB,MLS®#: C14107020 Originating MLS®#: Toronto Regional Real Estate Board
Facts & features
Interior
Bedrooms & bathrooms
- Bedrooms: 5
- Bathrooms: 3
Heating
- Forced Air, Gas
Cooling
- Central Air
Features
- In-Law Suite
- Basement: Finished,Separate Entrance
- Has fireplace: Yes
- Fireplace features: Natural Gas
Interior area
- Living area range: 1500-2000 null
Property
Parking
- Total spaces: 4
- Parking features: Garage
- Has garage: Yes
Features
- Patio & porch: Deck, Porch
- Pool features: None
Lot
- Size: 3,597 Square Feet
- Features: Fenced Yard, Library, Park, School, Public Transit, Hospital
Details
- Parcel number: 100540195
Construction
Type & style
- Home type: SingleFamily
- Property subtype: Single Family Residence
Materials
- Brick
- Foundation: Unknown
- Roof: Asphalt Shingle
Utilities & green energy
- Sewer: Sewer
Community & HOA
Community
- Security: Carbon Monoxide Detector(s), Smoke Detector(s)
Location
- Region: Toronto
Financial & listing details
- Annual tax amount: C$5,188
- Date on market: 10/22/2026
Price history
Price history is unavailable.
Public tax history
Tax history is unavailable.
Climate risks
Neighborhood: Don Valley Village
Nearby schools
GreatSchools rating
No schools nearby
We couldn't find any schools near this home.

Similar homes
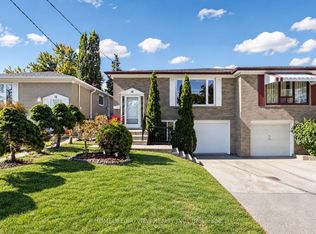
- C$968,0005 bd2 ba-- sqft14 Crispin Cres, Toronto, ON M2R 2V7For Sale
 MLS ID #C14096668, HOMELIFE/BAYVIEW REALTY INC.. TRREB
- C$1,258,0004 bd4 ba-- sqft27 Bedle Ave, Toronto, ON M2H 1K7For Sale
 MLS ID #C13778370, HOMELIFE/BAYVIEW REALTY INC.. TRREB
- C$1,199,0004 bd2 ba-- sqft941 Willowdale Ave, Toronto, ON M2M 3C3For Sale
 MLS ID #C13841484, RE/MAX WEST REALTY INC.. TRREB
- C$1,299,9005 bd3 ba-- sqft67 Ladner Dr, Toronto, ON M2J 3Z9For Sale
 MLS ID #C13747210, RIGHT AT HOME REALTY INC.. TRREB
