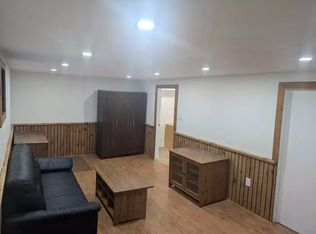
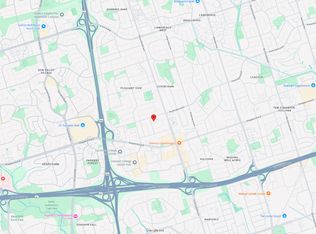
Welcome to a spacious & beautifully maintained 5-level backsplit tucked away on a quiet, family-friendly street in the sought-after Pleasant View community. This end unit enjoys the added benefit of a wider lot and generous fully fenced backyard. Freshly painted (2026) & move-in ready, featuring a recently renovated basement, new heat pump (2024), main-floor laundry & bedroom currently used as an office, and a versatile multi-level layout ideal for growing or multi-generational families. Separate entrance to the lower level offers excellent potential for an in-law suite or additional rental income. Basement has separate kitchen and laundry. Enjoy the backyard with deck & 12' x 14' gazebo, plus potential for a future garden suite, subject to municipal approvals. Excellent family location close to Brian Public School, Pleasant View Middle School, St. Gerald Catholic School & Sir John A. Macdonald C.I. Steps to TTC and convenient to Pleasant View Community Centre, library, parks & everyday amenities, with easy access to Hwy 401, 404 & DVP. Seller has a new survey. A rare combination of space, location, income potential & future possibilities!
For sale
C$1,299,900
67 Ladner Dr, Toronto, ON M2J 3Z9
5beds
3baths
Single Family Residence
Built in ----
3,598 Square Feet Lot
$-- Zestimate®
C$--/sqft
C$-- HOA
What's special
Wider lotGenerous fully fenced backyardFreshly paintedRecently renovated basementNew heat pumpMain-floor laundryVersatile multi-level layout
- 46 days
- 8
- 0
Zillow last checked:
Listing updated:
Listed by:
RIGHT AT HOME REALTY INC.
Source: TRREB,MLS®#: C13747210 Originating MLS®#: Toronto Regional Real Estate Board
Originating MLS®#: Toronto Regional Real Estate BoardFacts & features
Interior
Bedrooms & bathrooms
- Bedrooms: 5
- Bathrooms: 3
Heating
- Forced Air, Gas
Cooling
- Central Air
Features
- Basement: Apartment
- Has fireplace: Yes
Interior area
- Living area range: 1500-2000 null
Video & virtual tour
Property
Parking
- Total spaces: 4
- Parking features: Private, Garage Door Opener
- Has attached garage: Yes
Features
- Pool features: None
Lot
- Size: 3,598 Square Feet
Details
- Parcel number: 100410134
Construction
Type & style
- Home type: SingleFamily
- Property subtype: Single Family Residence
- Attached to another structure: Yes
Materials
- Aluminum Siding, Brick
- Foundation: Concrete
- Roof: Asphalt Shingle
Utilities & green energy
- Sewer: Sewer
Community & HOA
Location
- Region: Toronto
Financial & listing details
- Annual tax amount: C$5,816
- Date on market: 9/4/2026
Price history
Price history is unavailable.
Public tax history
Tax history is unavailable.
Climate risks
Neighborhood: Pleasant View
Nearby schools
GreatSchools rating
No schools nearby
We couldn't find any schools near this home.

Similar homes
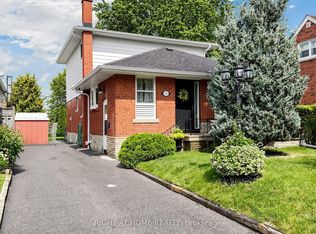
- C$1,180,0004 bd3 ba-- sqft36 Joanna Dr E, Toronto, ON M1R 4J1For Sale
 MLS ID #E13760054, RIGHT AT HOME REALTY INC.. TRREB
 - C$1,290,0004 bd3 ba-- sqft37 Tefley Rd, Toronto, ON M2M 1C5For Sale
 MLS ID #C13784806, RE/MAX REALTRON BARRY COHEN HOMES INC.. TRREB
 - C$1,369,0005 bd4 ba-- sqft117 Ambercroft Blvd N, Toronto, ON M1W 3K8For Sale
 MLS ID #E13666554, NU STREAM REALTY (TORONTO) INC.. TRREB
 - C$1,299,0006 bd4 ba-- sqft14 Presidents Ct, Toronto, ON M1V 3E8For Sale
 MLS ID #E13469122, RE/MAX COMMUNITY REALTY INC.. TRREB
