Rare Ravine-Lot Opportunity! Discover this spacious 4-level backsplit detached home offering 5 bedrooms, 4 washrooms, double garage & parking for up to 6 vehicles. Freshly painted & move-in ready, this versatile property is perfect for families or investors. The bright family room features a theatre/entertainment system & walkout to a large deck overlooking the private, fully fenced ravine backyard-ideal for entertaining or relaxing. Numerous updates include Owned Hot Water Tank (2025), Dryer (2025), Washer (2024), Window Coverings (2025), Basement Hardwood Flooring (2024), Left Fence (2024), Basement Windows (2022) & Front Glass Balcony (2022). Spacious crawl space provides valuable additional storage. Separate entrance offers flexibility for extended family or potential rental. Don't Miss Your Opportunity To View This Gorgeous Home!
For sale
C$1,150,000
6 Fulwell Cres, Toronto, ON M3J 1Y3
5beds
4baths
Single Family Residence
Built in ----
6,662 Square Feet Lot
$-- Zestimate®
C$--/sqft
C$-- HOA
What's special
Bright family roomBasement hardwood flooringFront glass balcony
- 9 days
- 38
- 0
Zillow last checked:
Listing updated:
Listed by:
ROYAL LEPAGE TERREQUITY REALTY
Source: TRREB,MLS®#: W13800336 Originating MLS®#: Toronto Regional Real Estate Board
Originating MLS®#: Toronto Regional Real Estate BoardFacts & features
Interior
Bedrooms & bathrooms
- Bedrooms: 5
- Bathrooms: 4
Heating
- Forced Air, Gas
Cooling
- Central Air
Appliances
- Included: Water Heater Owned
Features
- Primary Bedroom - Main Floor
- Basement: Finished with Walk-Out,Separate Entrance
- Has fireplace: Yes
- Fireplace features: Family Room
Interior area
- Living area range: 2000-2500 null
Property
Parking
- Total spaces: 6
- Parking features: Available, Garage Door Opener
- Has garage: Yes
Accessibility
- Accessibility features: Multiple Entrances
Features
- Pool features: None
- Has view: Yes
- View description: Clear, Forest, Park/Greenbelt
Lot
- Size: 6,662 Square Feet
- Features: Clear View, Golf, Library, Park, Public Transit, Ravine
Details
- Additional structures: Fence - Full
- Parcel number: 102530548
Construction
Type & style
- Home type: SingleFamily
- Property subtype: Single Family Residence
Materials
- Brick, Concrete
- Roof: None
Utilities & green energy
- Sewer: Sewer
- Utilities for property: Street Lights, Transit Services
Community & HOA
Community
- Security: Carbon Monoxide Detector(s), Heat Detector, Smoke Detector(s)
Location
- Region: Toronto
Financial & listing details
- Annual tax amount: C$5,164
- Date on market: 9/18/2026
Price history
Price history is unavailable.
Public tax history
Tax history is unavailable.
Climate risks
Neighborhood: York University Heights
Nearby schools
GreatSchools rating
No schools nearby
We couldn't find any schools near this home.

Similar homes
- C$1,219,8004 bd3 ba-- sqft28 Eldorado Ct, Toronto, ON M3J 1X1For Sale
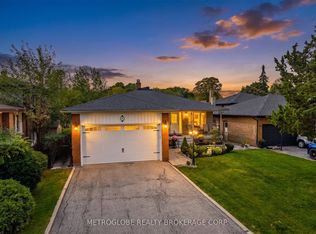 MLS ID #W13807844, METROGLOBE REALTY BROKERAGE CORP.. TRREB
 - C$1,160,0004 bd4 ba-- sqft11 Fulwell Cres, Toronto, ON M3J 1Y4For Sale
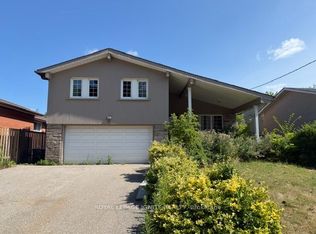 MLS ID #W13659632, ROYAL LEPAGE IGNITE REALTY. TRREB
 - C$1,099,9003 bd2 ba-- sqft58 Candlewood Cres, Toronto, ON M3J 1G8For Sale
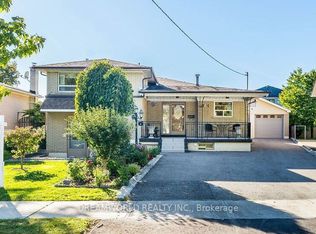 MLS ID #W13828122, DREAMWORLD REALTY INC.. TRREB
 - C$1,139,0005 bd3 ba-- sqft29 Fulwell Cres, Toronto, ON M3J 1Y4For Sale
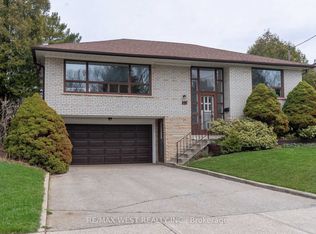 MLS ID #W13438398, RE/MAX WEST REALTY INC.. TRREB
